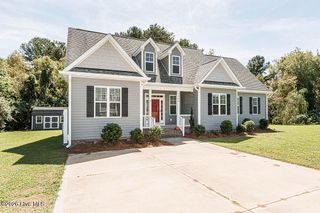
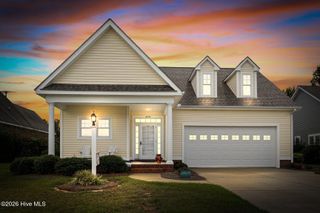
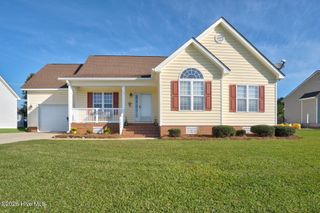
131 White Bark Avenue Lot 16, Rocky Mount, NC 27804
- 4 beds |
- 2 baths |
- 1,830 sqft
 Single-Family Home
  Built in 2026
  7,405sqft lot
 2 car garage
  $184/sqft
  Listed 1 month ago
Property Description
Welcome Home to the 1830 Floor Plan at Longneedle! Looking for a home that gives you space, style, and flexibility--all on one level? Welcome to the beautifully designed 1830 floor plan by Adams Homes, where thoughtful design meets comfortable living. From the moment you step inside, you'll love the open-concept layout that brings the living room, dining area, and kitchen together in one inviting space. Whether you're enjoying a quiet evening at home or entertaining family and friends, this layout makes it easy to stay connected. The kitchen is designed with everyday convenience in mind, featuring modern appliances, plenty of cabinet space, and a breakfast bar that's perfect for quick meals, morning coffee, or gathering with loved ones. Retreat to the private primary suite, complete with a spacious walk-in closet and en-suite bathroom. Three additional bedrooms provide the flexibility today's homeowners need--whether you need bedrooms for family and guests, a home office, a craft room, or your own personal space. And don't forget the covered patio! It's the perfect place to relax with your morning coffee, unwind after a long day, or enjoy an evening outdoors. With the quality craftsmanship and attention to detail you expect from Adams Homes, the 1830 offers a wonderful combination of beauty, comfort, and functionality. Your next chapter could start right here at Longneedle! Come see the 1830 lot and discover why this could be the home you've been waiting for!
- Listing Status:
- Active
- Date Added:
- August 30, 2026
- Data Last Updated:
- September 23, 2026 at 1:15AM
- Listing Office:
- Adams Homes Realty NC, Inc. : 984-232-7823
- MLS ID:
- 100599992

- Other Structures: PorchPatioCovered
- Parking: GarageParking spaces: 2
- Roofing: Architectural Shingle
- General: Aluminum SidingWood FrameOneSlab
- Road/Access: MaintainedSee Remarks
- HOA Amenities: 250.0Annually
- Originating MLS: Hive MLS
- County: Nash
- Zoning: RTo Be Added
- View: See Remarks
- Fencing: None
- Utilities: Cable High SpeedDSLFiber Optic
- Water: Public
- Sewer: Public SewerCity/Town
- Source: Hive MLS
This listing courtesy of Adams Homes Realty NC, Inc.
Monthly Payment
- Principal & Interest $
- Property Taxes $
- Home Insurance $
- VA Funding Fee $

 New - 1 day ago