1721 Bethlehem Road, Rocky Mount, NC 27803
- 4 beds |
- 3 baths |
- 2,563 sqft
 Single-Family Home
  Built in 1970
  0.42acre lot
 2 car garage
  $137/sqft
  Listed 1 month ago
Property Description
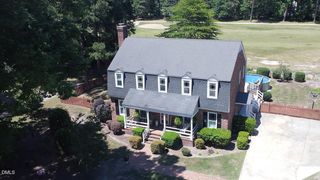
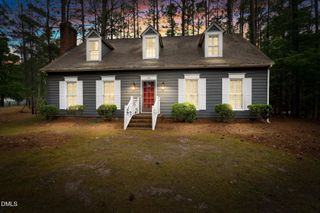
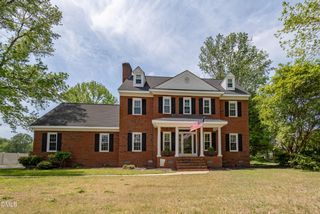
''Brick Beauty on Bethlehem and Beechwood!' That's what you may think when you drive by this home tucked away on a wooded corner lot. Ahhh...but what you may not know... Behind that privacy-fenced yard, is an enormous L-shaped in-ground salt water pool, a deck large enough to entertain a family reunion, a pool house/shed perfect for storage or possibly an outdoor kitchen, a pergola, and yard space for gardening, pets, children, anything you want to fill it with. And that's just the outside! The interior of the home will not disappoint. On the first floor, there is a spacious living room opening to a formal dining room, a large open eat-in kitchen/great room overlooking the pool, TWO first floor bedrooms, one and a half bathrooms, a laundry room/drop zone, and a two-car garage with a storage room. On the second floor there is another bathroom and TWO more bedrooms (with one currently in use as an art studio) . Check out the details! *Hardwood floors in the formal areas, hallway, and bedrooms, tile floors in the kitchen, laundry room, and bathrooms, and carpet in the cozy great room. *There is a fireplace and built-ins in the great room. *Windows everywhere letting in a lot of natural lighting. *Tons of closet and storage space and a walk-in attic. *A breakfast counter and a bay window eat-in area in the kitchen. All appliances convey -- newer gas stove and dishwasher, refrigerator, washer and dryer. Even the kitchen sink is newer. There are storm doors, newer vinyl windows, a three-year-old roof, a gas pack heating unit with a one-year old motor, two-zoned heating and cooling. Even the smallest details have been addressed -- ceiling fans, new hardware in the kitchen, laundry room, bathrooms, and lever-style door knobs, a new light, and some new paint. Outside, the pool liner is only 5 years old, the pool cover is 3 years old, the pool filter motor is 6 months old. The pergola on the deck conveys as do the two sheds in the back yard corner close to a double gate in the fence for bringing larger items into the back yard. This home is convenient to shopping, restaurants, schools, medical facilities, entertainment, and more. Make your appointment today and make this home yours just in time for pool season!
- Listing Status:
- Active
- Date Added:
- April 8, 2026
- Data Last Updated:
- May 28, 2026 at 7:08AM
- Listing Office:
- Moorefield Real Estate LLC : 252-442-8900
- Listing Agent:
- Belinda G Faulkner : 252-904-2558
- MLS ID:
- 10158405

- General: Fenced YardGardenPrivate YardStoragePergolaShed(s)Storage
- Style: Traditional
- Other Structures: PorchDeckPatio
- Pool: In GroundLinerOutdoor PoolPool CoverSalt WaterVinyl
- Parking: AttachedGarage Faces SideOff StreetOn SiteParking PadParking spaces: 5
- Roofing: Shingle
- Windows: Bay Window(s)BlindsDouble Pane WindowsInsulated Windows
- General: BrickVinyl Siding1
- Road/Access: City Street
- HOA Amenities: None
- Originating MLS: Triangle MLS
- County: Nash
- Zoning: 019097
- View: None
- Fencing: Back YardFencedFullPrivacyWireWood
- Utilities: Cable AvailableElectricity ConnectedNatural Gas ConnectedSewer ConnectedWater Connected
- Water: Public
- Sewer: Public Sewer
- Source: Triangle MLS
This listing courtesy of Belinda G Faulkner , Moorefield Real Estate LLC
Monthly Payment
- Principal & Interest $
- Property Taxes $
- Home Insurance $
- VA Funding Fee $