209 Ashmore Lane, Rocky Mount, NC 27804
- 4 beds |
- 3 baths |
- 2,856 sqft
 Single-Family Home
  Built in 1988
  0.4acre lot
 2 car garage
  $170/sqft
  Listed 4 months ago
Property Description
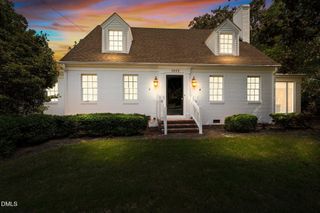
******Prce Improvement 8/25/26******* Welcome to 209 Ashmore Ln, a stunning single-family home in the heart of Rocky Mount, NC, offering an unmatched blend of comfort and style. This spacious 2,856 sq ft residence boasts four bedrooms and three bathrooms, providing ample space for relaxation and entertainment across nine thoughtfully designed rooms. As you step inside, you'll be greeted by the elegance of recessed lighting and the warmth of laminate and tile floors located in all bathrooms. The inviting foyer leads you to the open kitchen, a culinary enthusiast's dream featuring modern amenities such as a cooktop, wall oven, and wine cooler. With its granite countertops, island, and kitchenette, this kitchen is perfect for both everyday meals and special occasions. The main floor primary suite offers a serene retreat with a walk-in closet and a luxurious ensuite bathroom. Enjoy the comfort of a separate shower and tub, double sinks, granite surfaces, and separate vanities--all designed for your ultimate relaxation. Expansive bay window illuminate the kitchenette area, while the fireplace adds a cozy touch. Additional features include an attic for storage that can be completed for an additional room and bathroom space. A dedicated laundry room for convenience. The crawl space and attached garage provide further storage and parking solutions. Step outside to discover a delightful back yard and deck, perfect for outdoor gatherings and leisure. Experience year-round comfort with central heating and AC, supported by forced air and gas heat systems. Make this exceptional detached home yours and enjoy the finest in Rocky Mount living. Roof Replaced in 2023
- Listing Status:
- Active
- Date Added:
- May 11, 2026
- Data Last Updated:
- September 23, 2026 at 2:42AM
- Listing Office:
- Compass -- Raleigh : 919-726-6548
- Listing Agent:
- Becky Loreen Thorsen : 919-280-3913
- MLS ID:
- 10166291

- General: Awning(s)Rain Gutters
- Style: Cape CodTraditionalTransitional
- Other Structures: Deck
- Parking: Additional ParkingDeckDrivewayGarage Faces SideGarageGarage Door OpenerParking spaces: 4
- Roofing: Shingle
- General: Brick1Other
- HOA Amenities: Unknown225.0Annually
- Golf: Suburban
- Originating MLS: Doorify MLS
- County: Nash
- Zoning: 0 40 Ac12 Blk A Waterford Split Out Of 385117013367 Lt 1H 12 Blk A Waterford385117019809
- View: Water
- Water: Public
- Sewer: Public Sewer
- Source: Doorify MLS
This listing courtesy of Becky Loreen Thorsen , Compass -- Raleigh
Monthly Payment
- Principal & Interest $
- Property Taxes $
- Home Insurance $
- VA Funding Fee $

Location
Similar Listings Nearby