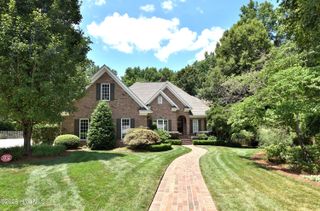
328 Iron Horse Road, Rocky Mount, NC 27804
- 5 beds |
- 5 baths |
- 5,210 sqft
 Single-Family Home
  Built in 1990
  0.82acre lot
 2 car garage
  $133/sqft
  Listed 2 months ago
Property Description
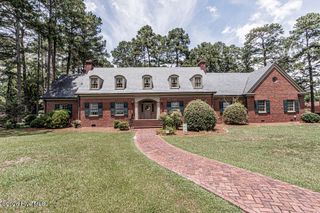
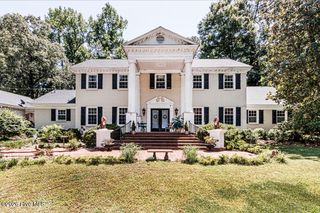
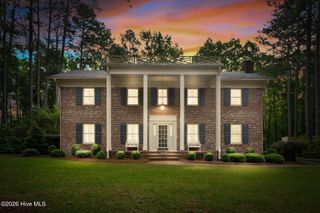
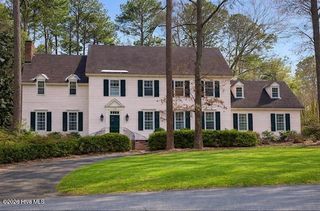
Located in the picturesque Candlewood neighborhood, this beautifully crafted custom brick home offers timeless design, exceptional quality, and an ideal floor plan for both everyday living and entertaining. Featuring 5 bedrooms and 5½ bathrooms, the home offers exceptional functionality, including ensuite bathrooms for most bedrooms. Stunning true hardwood floors, soaring ceilings, extensive high-end molding details, Baldwin hardware, and a stunning Waterford chandelier in the dining room create a refined yet welcoming atmosphere. The spacious main-level primary suite offers convenience and privacy, while front and back staircases add functionality and classic architectural charm. Designed with entertaining in mind, the home features a large formal dining room with ample space for memorable dinner parties, a spacious bonus room with walk-in storage, and generous gathering areas, including a warm and inviting family room with gas-burning fireplace. The kitchen offers abundant cabinetry, walk-in pantry storage, built-ins, and excellent workspace for everyday living. Large closets and thoughtful storage solutions can be found throughout the home, including wonderful walk-in attic storage. Outside, the private backyard is surrounded by mature landscaping and enhanced by irrigation, creating a peaceful and beautifully maintained setting. Additional features include a sealed crawl space and a two-car garage with workshop area. A rare opportunity to own a thoughtfully designed home in one of Rocky Mount's most established and desirable neighborhoods.
- Listing Status:
- Active
- Date Added:
- July 17, 2026
- Data Last Updated:
- July 28, 2026 at 12:17AM
- Listing Office:
- Foote Real Estate Group : 252-314-8206
- MLS ID:
- 100576263

- General: None
- Other Structures: Patio
- Parking: Garage Faces RearAttachedOff StreetGarageParking spaces: 2
- Roofing: Shingle
- General: BrickWood FrameTwoBrick/Mortar
- Road/Access: MaintainedCity StreetState RoadPavedSee Remarks
- HOA Amenities: None
- Originating MLS: Hive MLS
- County: Nash
- Zoning: R109I 1 81 LT8 BLK E CANDLEWOOD LT 1H 8 BLK E CANDLEWOOD3831-19-51-2030
- View: See Remarks
- Fencing: None
- Utilities: Natural Gas ConnectedSewer ConnectedWater Connected
- Water: Public
- Sewer: Municipal SewerRocky Mount
- Source: Hive MLS
This listing courtesy of Foote Real Estate Group
Monthly Payment
- Principal & Interest $
- Property Taxes $
- Home Insurance $
- VA Funding Fee $