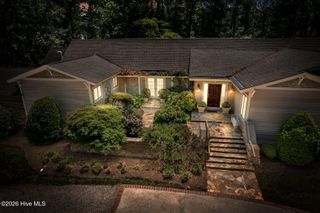
206 Westview Park Drive, Rocky Mount, NC 27804
- 4 beds |
- 5 baths |
- 4,389 sqft
 Single-Family Home
  Built in 1962
  1.53acre lot
 2 car garage
  $142/sqft
  Listed 1 month ago
Property Description
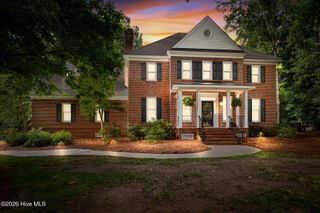
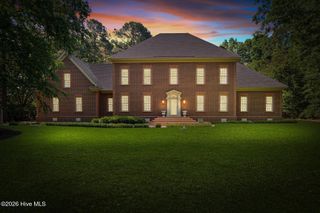
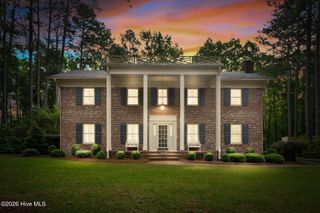
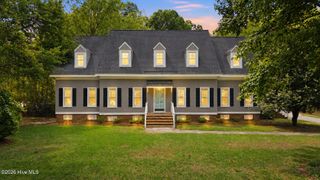
Beautiful home on 3 lots in Westview Park. Built by a distinguished builder for his personal home, it boasts gorgeous moldings and large rooms! 3 fireplaces (den, living room and basement) and an office with a separate entrance. This home has the first bomb shelter/safe room ever built in Rocky Mount in 1962 and was featured in the newspapers for its uniqueness! With its foot thick walls and metal door, it has a half bath and shelving for food, and canned goods.The basement,1400 sq ft not included in total sq footage, has a large fireplace and a pool table, an epoxy floor and half bath. There's also a workshop in the basement where the beautiful birdhouses on this property were built by Issac Smith. You can see the quality of this home before you even enter it. The foyer goes from front to back of the house and opens out to a lovely covered porch, perfect for that first cup of coffee or an afternoon meal. The family area makes easy access for large crowds and the kitchen has been updated with new appliances, granite countertops and backsplash! There are 2 primary suites if needed as well as two bedrooms and bath upstairs.The primary suite offers 2 large walk in closets with built in drawers!''Storage is plentiful with 2 walk in attics! You'll love the brick walls around the house, brick sidewalks and brick driveway. There's an adorable storage building overlooking the 3rd lot, affectionately named The Park by friends who enjoy gatherings and sitting around the firepit! Its the perfect spot for a large tent for garden parties!!! If you are looking for exceptional quality, this home is waiting for you!!
- Listing Status:
- Active
- Date Added:
- June 27, 2026
- Data Last Updated:
- July 27, 2026 at 11:15PM
- Listing Office:
- Century 21 Sterling Combs : 252-937-2121
- MLS ID:
- 100584938

- General: Outbuilding
- Other Structures: OutbuildingRear PorchCovered
- Pool: None
- Parking: Garage Faces SideOtherGarage Door OpenerSee RemarksGarageParking spaces: 2
- Roofing: Slate
- General: BrickWood FrameOne and One HalfCrawl Space
- Road/Access: City StreetState RoadSee Remarks
- HOA Amenities: None
- Originating MLS: Hive MLS
- County: Nash
- Zoning: R1069 2 1LTS 1112& 13 BK A WESTVIEW PARK LT 1H 12 A WESTVIEW PARK3840-11-65-6895
- View: See Remarks
- Fencing: BrickBack YardVinylFencedFront Yard
- Utilities: Cable AvailableNatural Gas ConnectedSewer ConnectedWater Connected
- Water: Public
- Sewer: Municipal SewerRocky Mount
- Source: Hive MLS
This listing courtesy of Century 21 Sterling Combs
Monthly Payment
- Principal & Interest $
- Property Taxes $
- Home Insurance $
- VA Funding Fee $