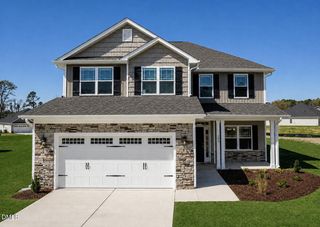
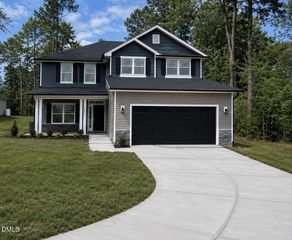
3990 Carriage Wds Court, Rocky Mount, NC 27804
- 4 beds |
- 3 baths |
- 2,263 sqft
 Single-Family Home
 Built in 2026
 1.04acre lot
 2 car garage
 $212/sqft
 Listed 4 days ago
Property Description
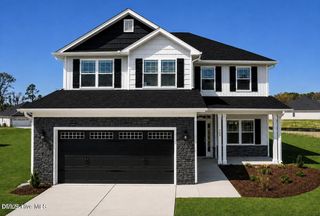
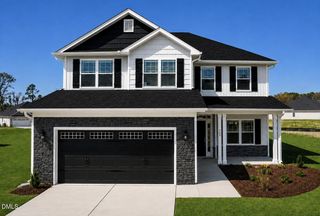
BRAND NEW CUSTOM-CRAFTED HOME ON SPACIOUS 1-ACRE LOT WITH NO CITY TAXES! Enjoy the perfect blend of quality craftsmanship, modern design, and peaceful country living with convenient access to HWY 64, I-95, Wilson & Rocky Mount! The heart of this beautiful home is the newly designed, expansive kitchen featuring an oversized island that's perfect for entertaining, casual meals, afternoon homework, or simply catching up on the day's events. Custom cabinetry, quartz countertops, under-cabinet lighting, upgraded stainless steel appliances, and a pantry complete this impressive space. The formal dining room offers flexibility for elegant dining or a home office. Luxury vinyl plank flooring flows throughout the main living areas. The first-floor primary suite offers a relaxing retreat with a tray ceiling, walk-in tile shower, garden tub, double vanities, private water closet, and spacious walk-in closet. Upstairs, you'll find 3 additional bedrooms, a full bath, and walk-in floored attic storage with excellent potential to finish for future living space! Additional features include a dedicated laundry room, 2-car attached garage, and inviting screened back porch perfect for relaxing and enjoying the spacious surroundings. Quality custom-crafted construction, room to grow, a full acre to enjoy, and NO CITY TAXES--this home truly has it all!
- Listing Status:
- Active
- Data Last Updated:
- November 13, 2026 at 7:22AM
- Listing Office:
- Four Seasons Sales : 252-462-0022
- Listing Agent:
- Kendall Cobb : 252-462-0022
- MLS ID:
- 10202551
- Style: Traditional
- Other Structures: DeckScreenedPatioCovered
- Parking: ConcreteDrivewayGarageGarage Door OpenerOn SiteParking PadGarage Faces SideParking spaces: 5
- Roofing: ArchitecturalShingle
- Windows: Low-Emissivity Windows
- General: Radiant BarrierVinyl SidingOne and One HalfBrick/MortarCrawlspace
- Road/Access: Asphalt
- HOA Amenities: Road MaintenanceAnnually
- Originating MLS: AMLSNC_TRIANGLE
- County: Nash
- Zoning: J9 341.04 AC4CARRIAGE WOODS 44-10710810945-37846-199200 AC4CARRIAGE WOODS382014434257
- Fencing: None
- Utilities: Underground Utilities
- Water: Well
- Sewer: Septic Tank
- Source: AMLSNC_TRIANGLE
This listing courtesy of Kendall Cobb , Four Seasons Sales
Monthly Payment
- Principal & Interest $
- Property Taxes $
- Home Insurance $
- VA Funding Fee $