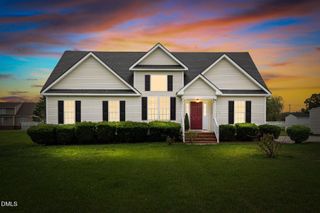
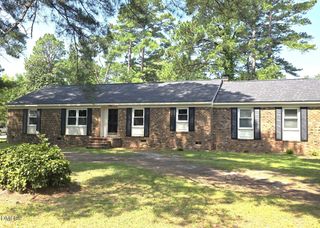
4012 Carybrook Court, Rocky Mount, NC 27803
- 3 beds |
- 2 baths |
- 1,848 sqft
 Single-Family Home
  Built in 1987
  0.34acre lot
 —— car garage
  $132/sqft
  Listed 14 days ago
Property Description
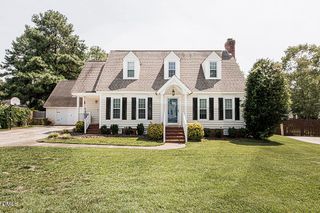
You've found it--the home you've been searching for! Nestled on a quiet cul-de-sac lot, this charming story-and-a-half home offers a wonderful combination of comfort, character, and thoughtful updates. Major improvements include a new roof (2020), replacement windows (2022), and low-maintenance Trex decking (2024). Inside, you'll find a spacious great room featuring a cozy fireplace with built-in shelving, perfect for relaxing or entertaining. The main-level primary suite provides convenience and privacy, while two generously sized bedrooms upstairs offer plenty of space for family, guests, or a home office. The kitchen comes complete with an appliance package that includes the refrigerator, gas range, dishwasher, washer, and dryer, making this home move-in ready. Step outside to enjoy the backyard and take advantage of the detached workshop, ideal for storage, hobbies, or DIY projects. Don't miss your opportunity to make this inviting home yours!
- Listing Status:
- Pending
- Data Last Updated:
- July 27, 2026 at 10:18PM
- Listing Office:
- True Local Realty : 252-955-1350
- Listing Agent:
- Brett Hill : 252-382-3763
- MLS ID:
- 10179797
- General: AtticBeamed CeilingsBreakfast BarBookcasesBuilt-in FeaturesBedroom on Main LevelCeiling Fan(s)Crown MoldingDual ClosetsEntrance FoyerEat-in KitchenLaminate CountersOther
- Appliances: DryerDishwasherFree-Standing Gas RangeFree-Standing RangeFree-Standing RefrigeratorGas RangeRangeRefrigeratorRange HoodStainless Steel Appliance(s)Washer
- Laundry: InsideLaundry Room
- Basement: Crawl Space
- Flooring: CarpetHardwoodLaminateWood
- A/C: Central AirCeiling Fan(s)GasHeat Pump
- Heating: None
- Fireplace: Great RoomFireplaceFireplaces: 1
- General: Awning(s)BarbecueOutdoor GrillRain GuttersStorageGardenOutbuildingShed(s)StorageWorkshop
- Style: Cape CodTraditional
- Other Structures: OutbuildingShed(s)StorageWorkshopPorchFront PorchDeckSide PorchSee RemarksCoveredOther
- Parking: Attached CarportAttachedConcreteCarportDrivewayOversizedPavedParking Pad
- Roofing: ArchitecturalShingle
- Windows: BlindsDrapes
- General: Vinyl Siding1Crawlspace
- Road/Access: City Street
- Originating MLS: AMLSNC_TRIANGLE
- County: Nash
- Zoning: 1 Lt20 Blk D Ketch Point Split Out Of 383019527130 Lt 1H 20 Blk D Ketch Pt038692
- View: Trees/WoodsView
- Utilities: Electricity ConnectedNatural Gas Connected
- Water: Public
- Sewer: Public SewerSeptic Tank
- Source: AMLSNC_TRIANGLE
This listing courtesy of Brett Hill , True Local Realty
Monthly Payment
- Principal & Interest $
- Property Taxes $
- Home Insurance $
- VA Funding Fee $