452 Golden Villas Drive, Rocky Mount, NC 27804
- 5 beds |
- 3 baths |
- 2,404 sqft
 Single-Family Home
  Built in 2020
  7,405sqft lot
 2 car garage
  $119/sqft
  Listed 10 months ago
Property Description
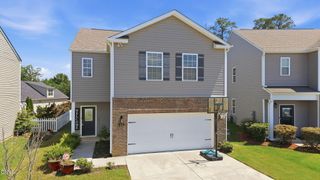
*PRICE REDUCED TO SELL* This Well Maintained, Beautiful, spacious Smart Home has an Open Floor Plan with a Downstairs 5th bedroom or office and adjacent Full bath. Kitchen has Expresso Cabinets throughout with Gray Tile Backsplash and Light Gray Interior Walls. Large Center Island, Mediterranean Gray countertops, stainless steel appliances and refrigerator convey. 9 Ft. ceilings, Premium vinyl flooring in kitchen, living area and baths, Large walk-In pantry and plenty of storage space. The stairs leading to the second floor have Double railings (one on each side). Upstairs features the Main bedroom w/Large bath including a soaking tub and walk-in shower. Upstairs also features an Open lounge/reading area along with 3 additional bedrooms and a full bath. The washer and dryer in the upstairs laundry room convey. Small Private fenced backyard includes Federally protected wooded wetlands beyond the fence. This is a small low maintenance private back yard.. Wonderful community amenities include indoor and outdoor saltwater pools, an 80 acre lake, trails, clubhouse, billiards, fitness center, an onsite restaurant, and golfing. A truly nice community and great place to live! Convenient to major highways, shopping and dining. North Carolina Wesleyan University is a 5 minutes drive.
- Listing Status:
- Active
- Date Added:
- September 21, 2025
- Data Last Updated:
- July 29, 2026 at 3:41AM
- Listing Office:
- HomeTowne Realty : 919-550-7355
- Listing Agent:
- Marsha Myers : 919-320-3036
- MLS ID:
- 10123189

- General: Rain GuttersSmart Lock(s)Fenced Yard
- Style: CraftsmanTraditional
- Roofing: Shingle
- General: Brick VeneerVinyl Siding2Slab
- HOA Amenities: ClubhouseFitness CenterGolf CourseIndoor PoolMeeting RoomOtherPoolTrail(s)Maintenance Grounds372.8Quarterly
- Golf: ClubhouseFishingFitness CenterGolfLakePoolRestaurantSidewalks
- Originating MLS: Doorify MLS
- County: Nash
- Zoning: LT 35BELMONT LAKE VILLAS LOT 35 BELMONT LAKE VILLAS320973
- Fencing: Back YardPrivacyVinyl
- Water: Public
- Sewer: Public Sewer
- Source: Doorify MLS
This listing courtesy of Marsha Myers , HomeTowne Realty
Monthly Payment
- Principal & Interest $
- Property Taxes $
- Home Insurance $
- VA Funding Fee $

Location
Similar Listings Nearby