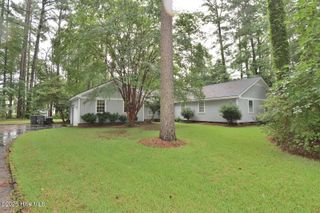
4523 Dayspring Drive, Rocky Mount, NC 27804
- 4 beds |
- 3 baths |
- 2,147 sqft
 Single-Family Home
  Built in 2019
  0.79acre lot
 2 car garage
  $209/sqft
  Listed 1 month ago
Property Description
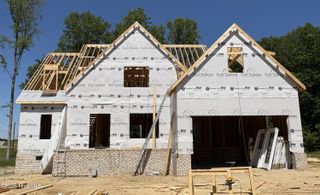
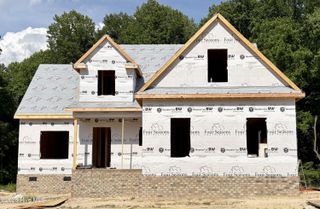
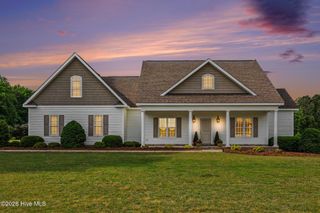
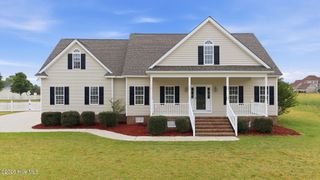
IMMACULATE Craftsman-style 4BR/3BA home in desirable Oaks of Hunter Hill in the COUNTY! Beautiful hardwood flooring through main living areas. Great Room with gas log fireplace and custom built-ins. Open floor plan ideal for entertaining guests. Spacious Kitchen offers large island/breakfast bar, stainless appliances granite countertops, gas stove, and nice eat-in area. Formal dining room with accent wainscoting. Desirable split floor plan with 3 bedrooms on the main level. Owner's suite includes walk-in closet, dual vanities, and elegant tile walk-in shower. Private upstairs 4th bedroom with en-suite bath, perfect for guests or bonus space. Enjoy the screened porch and additional patio which provide the ideal outdoor living space! Sip your morning, coffee on porch swing! Lots of storage with 2-car garage, attached storage, and expandable attic! Convenient to shopping and hospital. Just minutes from Highway 64 a short commute to Raleigh.
- Listing Status:
- Active
- Date Added:
- April 28, 2026
- Data Last Updated:
- May 28, 2026 at 7:17AM
- Listing Office:
- WPI Realty LLC : 252-888-7929
- MLS ID:
- 100570141

- General: Storage
- Other Structures: StorageRear PorchScreenedPatioCovered
- Parking: Garage Faces SideConcreteGarage Door OpenerParking spaces: 2
- Roofing: Architectural ShingleMetal
- General: Vinyl SidingWood FrameOne and One HalfRaisedSlab
- Road/Access: City StreetState RoadSee Remarks
- HOA Amenities: Maintenance Common Areas300.0Annually
- Originating MLS: Hive MLS
- County: Nash
- Zoning: ResidentialK6 220.79 Ac27The Oaks At Hunter HillS1 P2 Ac27The Oaks At Hunter HillS1P23832-00-20-4464
- View: See Remarks
- Fencing: Metal/OrnamentalBack YardFenced2
- Utilities: Water Connected
- Water: County Water
- Sewer: Septic Permit On FileSeptic Tank
- Source: Hive MLS
This listing courtesy of WPI Realty LLC
Monthly Payment
- Principal & Interest $
- Property Taxes $
- Home Insurance $
- VA Funding Fee $

 New - 1 day ago