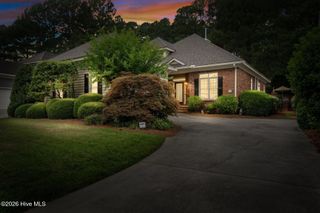
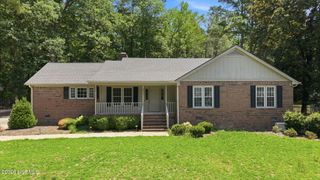
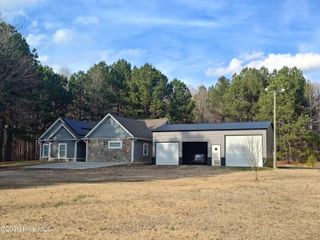
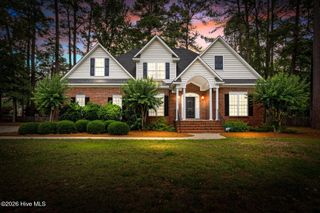
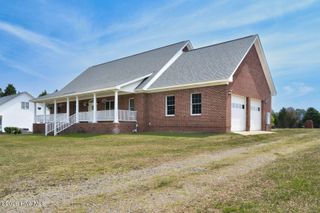
3934 Carriage Woods Court, Rocky Mount, NC 27804
- 3 beds |
- 3 baths |
- 2,190 sqft
 Single-Family Home
  Built in 2026
  1.64acre lot
 2 car garage
  $201/sqft
  Listed 2 months ago
Property Description
$15,000 FLEX CASH- custom upgrades, appliances, closing costs, etc. on accepted offer by 8/31/26 Welcome to your dream home, nestled on a spacious 1.64 acre lot with the peace and privacy of no city taxes. This beautifully custom-crafted new construction is packed with premium upgrades and thoughtful design throughout every room. Step inside to discover a bright, open-concept layout featuring a vaulted great room, & luxury vinyl plank flooring in the main living areas. The heart of the home is the stunning gourmet kitchen, boasting ceiling-height custom cabinetry with under-cabinet lighting, quartz countertops, a large center island perfect for entertaining, upgraded stainless steel appliances, and an open dining space highlighted by elegant wainscoting. The first-floor master suite is your personal retreat, complete with a spa-like bath featuring a tile walk-in shower, dual vanities with quartz counters, and a spacious walk-in closet. Upstairs offers two generously sized bedrooms, a full bath, & finished bonus space. Additional features include: 2-car garage, screened back porch, Dedicated laundry room with built-in mud bench/drop zone - perfect for organizing backpacks, coats, and shoes, and Stylish finishes and timeless craftsmanship throughout. This home blends luxury, functionality, and serene country living--don't miss your chance to make it yours! Restrictive Covenants recorded. HOA dues TBD.
- Listing Status:
- Active
- Date Added:
- May 18, 2026
- Data Last Updated:
- July 28, 2026 at 12:17AM
- Listing Office:
- Four Seasons Sales : 252-462-0022
- MLS ID:
- 100574763

- General: Thermal Doors
- Other Structures: PorchDeckScreenedCovered
- Parking: Garage Faces SideAttachedConcreteGarage Door OpenerOn SiteGarageParking PadParking spaces: 2
- Roofing: Architectural Shingle
- Windows: Thermal Windows
- General: BrickVinyl SidingWood FrameTwoBrick/MortarCrawl Space
- Road/Access: Private RoadPavedSee Remarks
- HOA Amenities: Maintenance RoadsStreet Lights0.0Annually
- Originating MLS: Hive MLS
- County: Nash
- Zoning: ResidentialJ9 341.64 AC2CARRIAGE WOODS 44-10710810945-37846-199200 AC2CARRIAGE WOODS382014435792
- View: See Remarks
- Fencing: None
- Utilities: Underground Utilities
- Water: Well
- Sewer: Septic Tank
- Source: Hive MLS
This listing courtesy of Four Seasons Sales
Monthly Payment
- Principal & Interest $
- Property Taxes $
- Home Insurance $
- VA Funding Fee $

 New - 20 hours ago