3425 Weatherstone Drive, Rocky Mount, NC 27804
- 3 beds |
- 2 baths |
- 2,605 sqft
 Single-Family Home
  Built in 1982
  0.35acre lot
 2 car garage
  $136/sqft
  Listed 13 days ago
Property Description
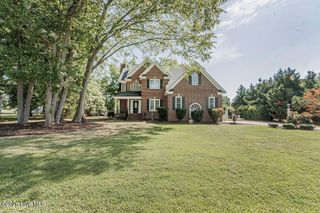
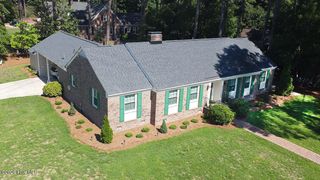
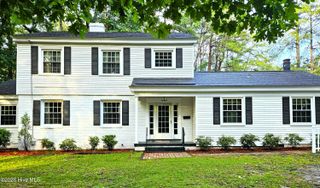
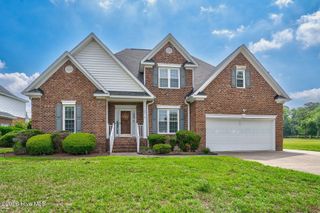
Welcome home to this beautifully maintained brick residence offering timeless appeal, flexible living spaces, and exceptional outdoor amenities. From the moment you arrive, you'll appreciate the classic curb appeal, the rocking chair front porch and thoughtful features throughout. Inside, you'll find warm hardwood floors and a spacious floor plan designed for comfortable everyday living and entertaining. The inviting living room features a cozy fireplace, while the formal dining room provides the perfect setting for family gatherings and special occasions. The kitchen is equipped with solid surface countertops, ample cabinetry, and a sunny eat-in breakfast area. An additional flex/family room offers endless possibilities as a home office, playroom, media room, or second living space. The home includes three generously sized bedrooms and two full bathrooms, providing comfort and convenience for family and guests alike. Step outside to enjoy the private, fenced backyard featuring low-maintenance Trex decking--ideal for relaxing, grilling, or entertaining. A standout feature of this property is the detached two-car garage, complete with a finished room offering its own full bathroom and separate HVAC system. This versatile space is perfect for a home office, guest suite, hobby room, fitness studio, or additional recreation area. Offering quality construction, versatile living spaces, and unique features, 3425 Weatherstone Drive is a wonderful place to call home. Schedule your private showing today!
- Listing Status:
- Active
- Date Added:
- July 16, 2026
- Data Last Updated:
- July 28, 2026 at 10:15PM
- Listing Office:
- Fathom Realty NC LLC : 888-455-6040
- MLS ID:
- 100589366

- General: Irrigation SystemStorm DoorsShed(s)
- Other Structures: Shed(s)Front PorchDeckSide Porch
- Parking: Garage Faces FrontDetachedPavedParking spaces: 2
- Roofing: Architectural ShingleShake
- General: BrickWood SidingWood FrameOneCrawl Space
- Road/Access: City StreetState RoadSee Remarks
- HOA Amenities: None
- Originating MLS: Hive MLS
- County: Nash
- Zoning: Residential109L 1 101 LT10 BLK A WEATHERSTONE LT 1H 10A WEATHERSTONE3830-07-69-7302
- View: See Remarks
- Fencing: Back Yard
- Utilities: Natural Gas ConnectedSewer AvailableWater Available
- Water: Public
- Sewer: Municipal SewerRocky Mount
- Source: Hive MLS
This listing courtesy of Fathom Realty NC LLC
Monthly Payment
- Principal & Interest $
- Property Taxes $
- Home Insurance $
- VA Funding Fee $