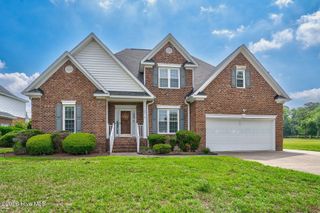
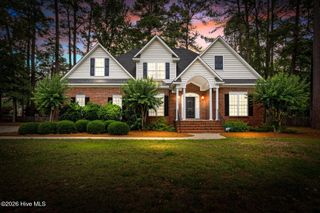
715 Evergreen Road, Rocky Mount, NC 27803
- 4 beds |
- 3 baths |
- 2,900 sqft
 Single-Family Home
  Built in 1952
  0.82acre lot
 —— car garage
  $121/sqft
  Listed 1 month ago
Property Description
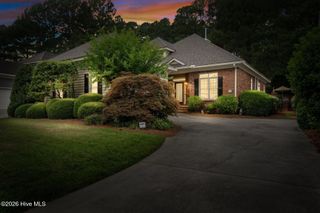
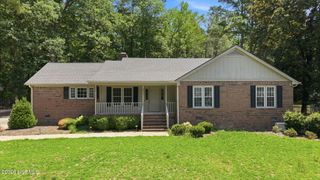
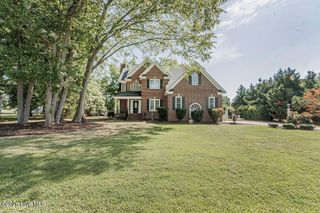
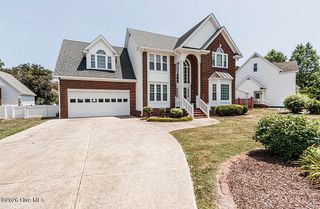
Classic two-story home sitting on a .82-acre beautiful wooded park-like corner lot in the midst of the desirable West Haven neighborhood. While not in a flood zone, it is a mere block away from the Tar River, making it easy to enjoy fishing or kayaking. Convenient to shopping, restaurants, schools, and the well-known Rocky Mount Mills. City Lake, the Tar River Greenway, and the neighborhood park are an easy walk or bicycle ride away. This 2900 sq ft home has 4 bedrooms (could be 5 if the office is used as a guest room), 3 full baths, an office, a living room, a den, dining room, eat-in kitchen, and laundry room. There is a first floor bedroom next to the office and a full downstairs bathroom that could provide a private guest or in-law suite. There are hardwood floors throughout the home with the exception of the beautiful slate floor in the kitchen and tile in the bathrooms. There are two working fireplaces -- one wood-burning fireplace in the living room and a gas-log fireplace in the den. Chimneys have been checked. The spacious den (with wet bar and built-ins) and living room provide ample space for family activities or entertaining.. Eat-in kitchen has a farmhouse sink overlooking the back yard, granite counters, stainless appliances, a dual fuel range, and a walk-in pantry. Tons of closet storage and a walk-in attic, as well as an attic accessed by pull-down stairs. Outside you will find a front driveway and a rear driveway. There is a large deck, a firepit area, a workshop/storage building, a tree house, and a screened gazebo perfect for winding down while keeping an eye on the back yard activity. Great home, friendly and peaceful neighborhood, convenient location! Make your appointment today!
- Listing Status:
- Active
- Date Added:
- June 27, 2026
- Data Last Updated:
- July 27, 2026 at 8:15PM
- Listing Office:
- Moorefield Real Estate LLC : 252-442-8900
- MLS ID:
- 100584887

- General: Shed(s)GazeboStorageWorkshop
- Other Structures: Shed(s)GazeboStorageWorkshopDeckScreenedPatioCovered
- Pool: None
- Parking: Off StreetParking spaces: 0
- Roofing: Architectural Shingle
- General: Vinyl SidingWood FrameTwoBrick/Mortar
- Road/Access: MaintainedCity StreetState RoadPavedSee Remarks
- Originating MLS: Hive MLS
- County: Nash
- Zoning: Residential66 3 121 LT9 BLK B EVERGREEN LT 1H 9 BLK B EVERGREEN3749-08-88-4269
- View: See Remarks
- Fencing: None
- Utilities: Natural Gas ConnectedSewer ConnectedWater ConnectedCable High SpeedHigh Speed Internet
- Water: Public
- Sewer: Municipal SewerRocky Mount
- Source: Hive MLS
This listing courtesy of Moorefield Real Estate LLC
Monthly Payment
- Principal & Interest $
- Property Taxes $
- Home Insurance $
- VA Funding Fee $