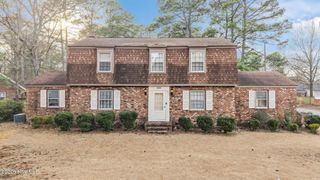
468 Rosemount, Rocky Mount, NC 27804
- 5 beds |
- 4 baths |
- 2,626 sqft
 Single-Family Home
  Built in 2021
  0.4acre lot
 2 car garage
  $126/sqft
  Listed 7 months ago
Property Description
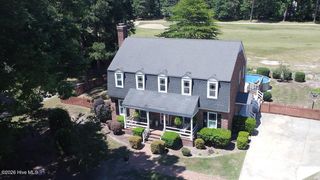
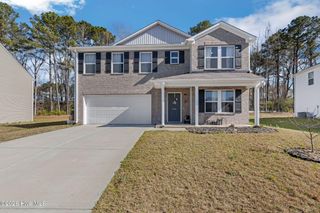
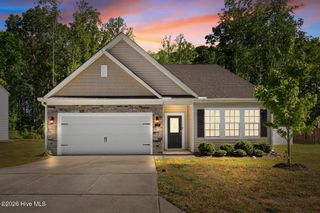
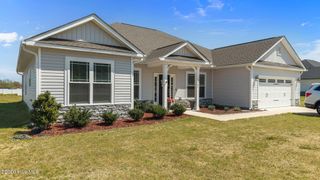
Welcome HOME to the desired location of Belmont Lake Preserve. Tucked away on a cul-de-sac street, this home is waiting for you to make it your own. This 5 bedroom, 3 and 1/2 bath home is surprisingly larger on the inside than you would imagine. There is a formal dining room and a spacious great room with a fireplace and gas logs. The kitchen provides an extensive island and breakfast bar, along with beautiful granite countertops and subway tile backsplash. Stainless steel appliances with a gas stove as well. Just a dream of a kitchen! There are 2 primary suites. One on the main floor and the other upstairs along with 3 other bedrooms. Easy and quick access to North Carolina Wesleyan University, major highways, shopping, businesses, restaurants, medical facilities and so much more.
- Listing Status:
- Active
- Date Added:
- October 1, 2025
- Data Last Updated:
- May 28, 2026 at 3:16PM
- Listing Office:
- Boone, Hill, Allen & Ricks : 252-443-4148
- MLS ID:
- 100533835

- Other Structures: PorchPatioCovered
- Parking: ConcreteParking spaces: 2
- Roofing: Architectural Shingle
- General: Vinyl SidingWood FrameTwoSlab
- Road/Access: MaintainedCity StreetState RoadPavedSee Remarks
- HOA Amenities: ClubhouseCommunity PoolFitness CenterMaintenance Common AreasMaintenance Grounds1490.0Annually
- Originating MLS: Hive MLS
- County: Nash
- Zoning: residentialLOT52 FORDS COLONY SE 4 SPLIT OUT OF 385207688064 LT 52 FORDS COLONY SE 4385207676826
- View: See Remarks
- Fencing: None
- Utilities: Natural Gas Connected
- Water: Public
- Sewer: Municipal Sewer
- Source: Hive MLS
This listing courtesy of Boone, Hill, Allen & Ricks
Monthly Payment
- Principal & Interest $
- Property Taxes $
- Home Insurance $
- VA Funding Fee $

 New - 3 days ago