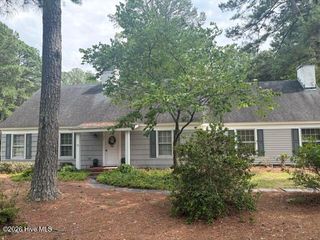
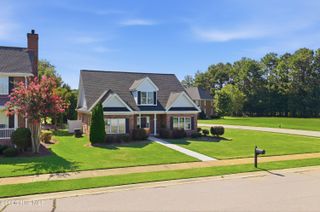
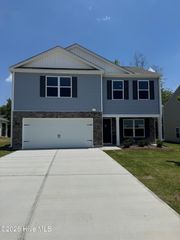
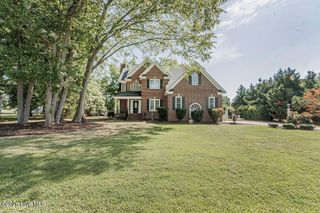
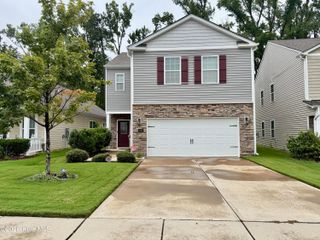
223 Rosemount, Rocky Mount, NC 27804
- 4 beds |
- 3 baths |
- 2,391 sqft
 Single-Family Home
  Built in 2021
  0.29acre lot
 2 car garage
  $142/sqft
  Listed 3 months ago
Property Description
Belmont Lake Preserve is Rocky Mount's prestigious Golf Community with it's own private lake and clubhouse! In the clubhouse you'll enjoy the exercise facility, indoor and outdoor pools.... or gather with friends to play a few games of pool/billiards while in the clubhouse! You can also grab a paddle boat and enjoy your private lake. Perfect area for walks and bike rides... The Clubhouse Amenity fee is already paid for by the sellers! This excellent home features 4 bedrooms and 3 full baths! 3 bedrooms downstairs and a full bath and bedroom upstairs! Never miss a day without power as this home is equipped with a Full House Generac Generator! There is a privacy fenced backyard and can be enjoyed in the comfort of a covered screened porch! Hot Tub just outside the porch and it conveys! - Live, exercise, socialize, and play in one great neighborhood! Red Oak area schools...
- Listing Status:
- Active
- Date Added:
- April 23, 2026
- Data Last Updated:
- July 28, 2026 at 2:17AM
- Listing Office:
- Champion Real Estate : 252-230-3406
- MLS ID:
- 100569017

- Other Structures: Screened
- Pool: Hot Tub
- Parking: Garage Faces FrontConcreteGarage Door OpenerParking spaces: 2
- Roofing: Architectural Shingle
- General: Vinyl SidingWood FrameOne and One HalfSlab
- Road/Access: MaintainedCity StreetState RoadPavedSee Remarks
- HOA Amenities: Billiard RoomClubhouseCommunity PoolFitness CenterIndoor PoolMeeting Room1528.0Annually
- Originating MLS: Hive MLS
- County: Nash
- Zoning: RESLOT99 FORDS COLONY SE 43852-08-78-8081
- View: See Remarks
- Fencing: PrivacyBack YardVinyl
- Utilities: Natural Gas ConnectedSewer ConnectedUnderground UtilitiesWater Connected
- Source: Hive MLS
This listing courtesy of Champion Real Estate
Monthly Payment
- Principal & Interest $
- Property Taxes $
- Home Insurance $
- VA Funding Fee $

 New - 22 hours ago