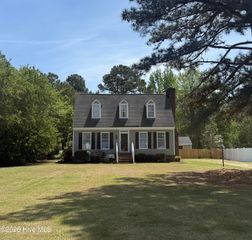
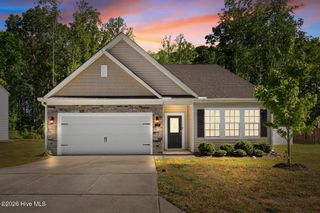
506 Golden Villas Drive, Rocky Mount, NC 27804
- 4 beds |
- 3 baths |
- 2,294 sqft
 Single-Family Home
  Built in 2019
  4,792sqft lot
 2 car garage
  $126/sqft
  Listed 19 hours ago
Property Description
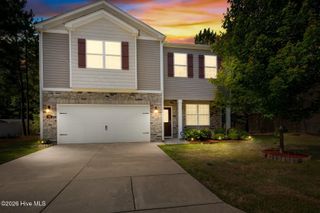
Situated within the Belmont Lake Preserve golf course community, this impeccably maintained, turn-key residence offers an exceptional living experience. The home features four generously sized bedrooms, two full bathrooms, and an additional half bath. Residents also gain access to premier neighborhood amenities, including both indoor and outdoor swimming pools alongside a community clubhouse. The elegant interior boasts stunning granite countertops, a modern breakfast bar island, and premium stainless steel appliances, with the refrigerator, washer, and dryer all conveying with the home. Designed with effortless living in mind, the residence features high 9-foot ceilings and durable luxury vinyl plank (LVP) flooring throughout the primary living spaces. The expansive master suite serves as a private retreat, offering a large bedroom, a massive master bath complete with a soaking tub and separate shower, and a huge walk-in closet. Cozy up by the fireplace in the open-concept living area, which comes equipped with convenient gas logs. Additional interior spaces include a versatile office area, perfect for remote work or study. The laundry room is conveniently located upstairs with all the bedrooms. Step outside to enjoy the lovely, mature landscaping and relax on the back patio underneath a premium retractable awning. The property features upgraded ''leaf filter'' gutters, contributing to the maintained exterior of the home. A nice driveway and attached garage offer ample space for off-street parking. Residents will also enjoy an active lifestyle with a community clubhouse, fitness center/gym, restaurant, and both indoor and outdoor pools all located within comfortable walking distance.
- Listing Status:
- Active
- Date Added:
- July 27, 2026
- Data Last Updated:
- July 27, 2026 at 11:15PM
- Listing Office:
- Coldwell Banker Allied Real Es : 252-937-6500
- MLS ID:
- 100591866

- General: Gas LogStorm DoorsThermal Doors
- Other Structures: Patio
- Parking: ConcreteOff StreetGarageParking spaces: 2
- Roofing: Composition
- Windows: Thermal Windows
- General: StoneVinyl SidingWood FrameTwoSlab
- Road/Access: City StreetState RoadGolf Fairway
- HOA Amenities: ClubhouseCommunity PoolFitness CenterIndoor PoolRestaurantStreet Lights1164.0Annually
- Originating MLS: Hive MLS
- County: Nash
- Zoning: RESLT 44BELMONT LAKE VILLAS LOT44 BELMONT LAKE VILLAS3863-13-24-0306
- View: Golf Course
- Fencing: None
- Utilities: Natural Gas ConnectedSewer ConnectedWater Connected
- Water: Public
- Sewer: Municipal SewerRocky Mount
- Source: Hive MLS
This listing courtesy of Coldwell Banker Allied Real Es
Monthly Payment
- Principal & Interest $
- Property Taxes $
- Home Insurance $
- VA Funding Fee $