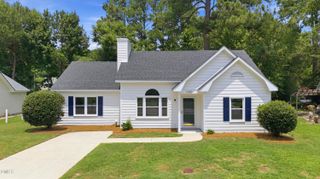
48 B P Court, Rocky Mount, NC 27804
- 3 beds |
- 2 baths |
- 1,466 sqft
 Single-Family Home
  Built in 2022
  10,454sqft lot
 —— car garage
  $184/sqft
  Listed 1 month ago
Property Description
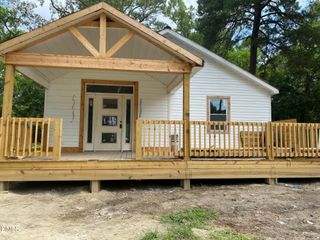
This beautiful home is one you will want to see! With an inviting open-concept layout with high ceilings, this home is perfect for both everyday living and entertaining. The well-equipped kitchen has all that you need and want with its stunning granite island accented by elegant pendant lighting, stainless steel apron sink, abundant cabinetry, and generous prep space, making it the true centerpiece of the home. The open flow into the living and dining areas creates an inviting atmosphere filled with natural light and helps you stay connected to family and guests. The spacious primary suite features an expansive walk-in closet and a beautifully tiled shower that compliments a stunning dual sink vanity, adding a touch of luxury to your daily routine. Additional features include a tankless water heater for energy efficiency and endless hot water, along with more thoughtful finishes throughout. Conveniently located just off Winstead Avenue, you're minutes away to shopping, dining, medical facilities, schools, and major highways all while feeling tucked away from the hustle and bustle. If you've been searching for a move-in-ready home that combines modern style, functionality, and an unbeatable location, this Rocky Mount gem is ready to welcome you home!
- Listing Status:
- Pending
- Date Added:
- June 27, 2026
- Data Last Updated:
- July 27, 2026 at 8:41PM
- Listing Office:
- Kershaw Realty Group LLC : 919-214-9242
- Listing Agent:
- India Kershaw : 919-514-0004
- MLS ID:
- 10176941

- General: Double VanityGranite CountersHigh CeilingsOpen FloorplanPantryRecessed LightingVaulted Ceiling(s)Walk-In Closet(s)Kitchen/Dining Room CombinationBathtub/Shower CombinationWalk-In ShowerWater ClosetSmooth Ceilings
- Appliances: DishwasherElectric RangeGas Water HeaterMicrowaveRangeRefrigeratorRange HoodSelf Cleaning OvenTankless Water Heater
- Laundry: Electric Dryer HookupLaundry RoomWasher Hookup
- Flooring: CarpetPlank
- A/C: Central AirElectric
- Heating: Heat Pump
- General: Rain Gutters
- Style: ContemporaryRanch
- Other Structures: Front PorchPatio
- Parking: ConcreteDriveway
- Roofing: ShingleArchitectural Shingle
- Windows: Double Pane Windows
- General: Vinyl Siding1Slab
- Road/Access: Paved
- HOA Amenities: Maintenance Grounds75.0Annually
- Originating MLS: Doorify MLS
- County: Nash
- Zoning: Lot 29WindstoneP2 Lt 29WindstoneP2345382
- Fencing: None
- Utilities: Cable AvailableElectricity ConnectedNatural Gas ConnectedSewer ConnectedWater Connected
- Water: Public
- Sewer: Public Sewer
- Source: Doorify MLS
This listing courtesy of India Kershaw , Kershaw Realty Group LLC
Monthly Payment
- Principal & Interest $
- Property Taxes $
- Home Insurance $
- VA Funding Fee $

Location
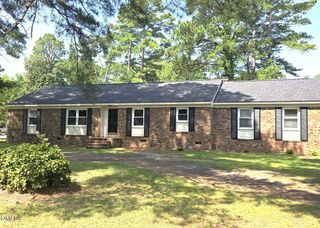
Similar Listings Nearby