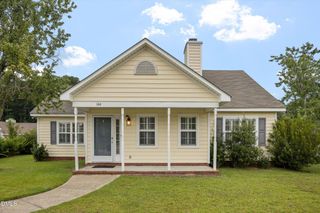
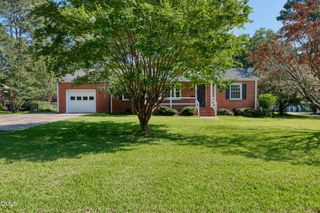
880 Ellison Drive, Rocky Mount, NC 27801
- 3 beds |
- 3 baths |
- 1,394 sqft
 Single-Family Home
  Built in 1955
  8,276sqft lot
 —— car garage
  $179/sqft
  Listed 2 months ago
Property Description
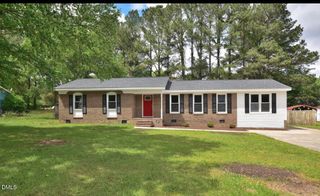
Step inside a 'brand-new' 1955 ranch where soaring cathedral ceilings, a gleaming metal roof, and walls of new windows prove this is no quick flip--it's a full-scale rebuild reinvented for modern living. A studs-out renovation nearly doubled the footprint to 1,394 sq ft, opening an airy great-room, dining area, and an expansive, open-concept kitchen that will soon showcase brand-new appliances and generous counter top space with pull-up seating--perfect for conversation and connection while meals are being created. A new fireplace insert will anchor the living/family room, adding warmth and character just in time for cooler nights. A rear sliding glass door leads to a screened deck overlooking a tree-lined Tar River, and a 453 sq ft covered front porch sets the scene for rocking-chair evenings. The private wing offers a serene primary retreat with spa bath, walk-in closet, and deck access, plus two secondary bedrooms joined by a stylish Jack-and-Jill bath and a handy half-bath for guests. All systems are worry-free--new HVAC, updated plumbing and electrical, fresh insulation, energy-efficient windows and doors. A newly paved drive, partial privacy fencing, and no HOA or deed restrictions add everyday convenience. Enjoy the nearby city park, close to the hospital/medical facilities and the police department. Minutes to downtown Rocky Mount and the US-64/I-95 corridors, this turnkey showplace blends modern luxury with classic character--just have your fishing pole ready. Renovation in final stages--completion targeted for late July 2026. Please pardon work-in-progress items; listing agent must accompany all showings.
- Listing Status:
- Active
- Data Last Updated:
- September 22, 2026 at 11:17PM
- Listing Office:
- United Real Estate Triangle : 919-573-8322
- Listing Agent:
- Sabrina McKnuckles : 252-543-9477
- MLS ID:
- 10179615
- General: LightingRain Gutters
- Style: Ranch
- Other Structures: PorchFront PorchDeckScreenedCovered
- Parking: ConcreteDrivewayParking PadOn Street
- Roofing: Metal
- Windows: BlindsScreensStorm Window(s)
- General: Vinyl Siding1Brick/MortarCrawlspace
- Road/Access: City Street
- Originating MLS: AMLSNC_TRIANGLE
- County: Edgecombe
- Zoning: Lt 21 Blk A Lincoln Park386014275200
- View: Trees/WoodsView
- Fencing: PartialPrivacyWood
- Utilities: Electricity AvailableSewer AvailableWater Available
- Water: Public
- Sewer: Public Sewer
- Source: AMLSNC_TRIANGLE
This listing courtesy of Sabrina McKnuckles , United Real Estate Triangle
Monthly Payment
- Principal & Interest $
- Property Taxes $
- Home Insurance $
- VA Funding Fee $