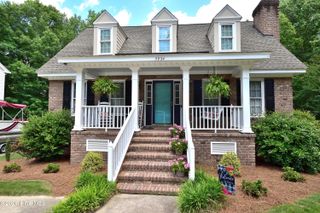
5056 Green Hills Road, Rocky Mount, NC 27804
- 3 beds |
- 2 baths |
- 1,588 sqft
 Single-Family Home
  Built in 2013
  0.7acre lot
 —— car garage
  $214/sqft
  Listed 2 months ago
Property Description
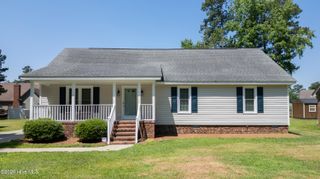
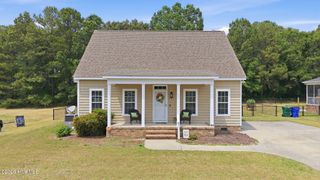
If you're tired of that ''Cookie-Cutter'' look and want a home that truly stands out, this impressive Energy Star property built by Mullen & Company could be just what you need! With its unique flair, this home is all about style and energy efficiency, making it a great fit for anyone who wants comfort, innovation, and lasting value. Inside, you'll find 3 bedrooms and 2 bathrooms, along with granite countertops and beautiful hardwood floors running through the kitchen, living room, dining area, and foyer, giving the whole space a warm, inviting feel. The roomy unfinished attic is your personal blank canvas. It could easily be turned into an extra living space! There's also an attached storage area at the back! Enjoy classic southern charm with a welcoming covered front porch that's perfect for relaxing outside, plus a two-car carport! While there's no HOA, the Oaks at Hunter Hill covenants help maintain a sense of community, all without those extra fees. Duke Progress Electric provides reliable power to the home. With thoughtful details throughout, a spacious layout, and lots of inviting features, this home is ready to offer comfort and style to its next owner.
- Listing Status:
- Active
- Date Added:
- May 23, 2026
- Data Last Updated:
- July 28, 2026 at 1:15AM
- Listing Office:
- Boone, Hill, Allen & Ricks : 252-443-4148
- MLS ID:
- 100576319

- General: See RemarksStorage
- Other Structures: See RemarksStoragePorchPatio
- Parking: PavedParking spaces: 0
- Roofing: Shingle
- General: Brick VeneerVinyl SidingWood FrameOneRaisedSlab
- Road/Access: MaintainedPavedSee Remarks
- HOA Amenities: None
- Originating MLS: Hive MLS
- County: Nash
- Zoning: RESK6 220.70 AC38 THE OAKS AT HUNTER HIL AC38 THE OAKS AT HUNTER HILLS1P33831-00-29-2407
- View: See Remarks
- Fencing: None
- Utilities: Water Available
- Water: Community Water
- Sewer: Septic Tank
- Source: Hive MLS
This listing courtesy of Boone, Hill, Allen & Ricks
Monthly Payment
- Principal & Interest $
- Property Taxes $
- Home Insurance $
- VA Funding Fee $