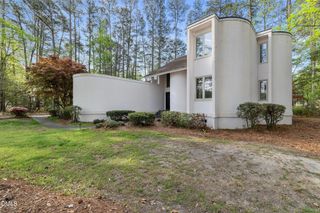
5137 Blackthorne Road, Rocky Mount, NC 27803
- 3 beds |
- 3 baths |
- 2,585 sqft
 Single-Family Home
  Built in 1989
  1.02acre lot
 —— car garage
  $151/sqft
  Listed 19 days ago
Property Description
Don't miss this remarkable home on a corner lot in the desirable Bridgeview community, just minutes from the Tar River Reservoir public boat access! This private oasis features a circular driveway, a fully fenced backyard with lush landscaping, a beautiful koi pond, a charming she shed, and two large wired workshops--perfect for hobbies, projects, or additional storage. Filled with character and quality craftsmanship, this home offers hardwood floors throughout all main living areas, extensive trim details, and a spacious great room with a cozy brick fireplace. The oversized screened porch is perfect for outdoor dining, entertaining, or simply relaxing while overlooking the peaceful backyard. The spacious kitchen features granite countertops, custom cabinetry, a pantry, recessed lighting, a new stove, and a breakfast bar. A formal dining room with hardwood flooring and decorative chair rail adds elegance for gatherings. The first-floor owner's suite offers hardwood flooring, a large walk-in closet, and a beautifully updated bath with a quartz vanity top, square vessel sink, ceramic tile flooring, and a walk-in tiled shower with an accent niche. The oversized laundry room with a closet offers flexibility and could easily serve as a home office or flex space. Upstairs you'll find two additional bedrooms, a spacious bonus room with eave storage, and a large bath with dual vanities, abundant storage, a whirlpool jetted tub, and shower. The backyard is truly a retreat with Trex decking, a tranquil koi pond, mature landscaping, a climate-controlled she shed that also makes a great playhouse or studio, and two wired workshops. This one-of-a-kind property offers exceptional indoor and outdoor living with endless possibilities where you can boat , fish , kayak and water ski just minutes away! Schedule your showing today!
- Listing Status:
- Pending
- Data Last Updated:
- July 27, 2026 at 4:19PM
- Listing Office:
- WPI Realty LLC : 252-888-7929
- Listing Agent:
- Jennifer Dwyer : 252-888-5838
- MLS ID:
- 10178759
- General: Bedroom on Main LevelCeiling Fan(s)Crown MoldingDouble VanityGranite CountersPrimary DownstairsRecessed LightingSoaking TubWalk-In Closet(s)Walk-In Shower
- Appliances: DishwasherElectric RangeMicrowave
- Basement: Crawl Space
- Flooring: CarpetLaminateTileWood
- A/C: Central AirGasHeat PumpZoned
- Heating: None
- Fireplace: Great RoomFireplaceFireplaces: 1
- General: FenceStorageShed(s)StorageWorkshop
- Style: Colonial
- Other Structures: Shed(s)StorageWorkshopPorchScreenedCovered
- Parking: Circular DrivewayPaved
- Roofing: ArchitecturalShingle
- General: Fiber Cement1Crawlspace
- Originating MLS: AMLSNC_TRIANGLE
- County: Nash
- Zoning: 1 02 Ac1 Blk B Bridgeview Split Out Of 372600274728 Ac 1H 1 Blk B Bridgeview040060
- Fencing: Back YardWrought Iron
- Utilities: Electricity ConnectedNatural Gas ConnectedWater Connected
- Water: Public
- Sewer: Septic Tank
- Source: AMLSNC_TRIANGLE
This listing courtesy of Jennifer Dwyer , WPI Realty LLC
Monthly Payment
- Principal & Interest $
- Property Taxes $
- Home Insurance $
- VA Funding Fee $

 New - 1 day ago