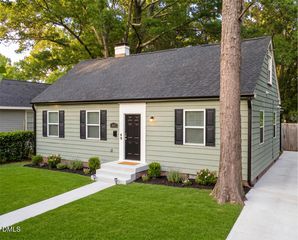
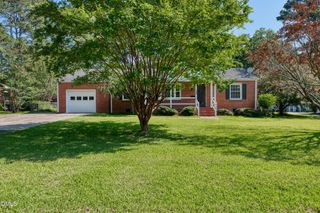
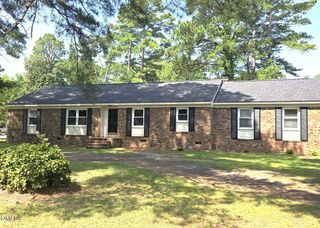
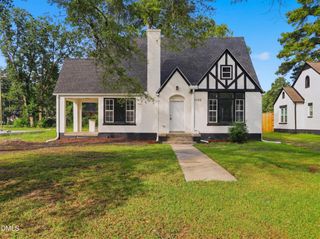
709 Burton Street, Rocky Mount, NC 27803
- 3 beds |
- 2 baths |
- 1,700 sqft
 Single-Family Home
  Built in 1955
  0.3acre lot
 —— car garage
  $123/sqft
  Listed 3 months ago
Property Description
Charming 3-bedroom, 2-bath home featuring beautiful hardwood floors throughout and a warm, inviting layout. Enjoy a spacious family room with a stunning double-sided fireplace--perfect for cozy evenings or entertaining guests. The kitchen offers convenient access to an additional flex space ideal for a home office, along with washer and dryer hookups for added functionality. Step outside to a fenced-in backyard, perfect for gatherings, pets, or relaxing in your own private space. The attached carport provides convenient covered parking. Ideally located near the downtown Rocky Mount area, this home offers easy access to shopping, dining, and everyday amenities. **All HVAC, ductwork, gutters and gutter guards replaced in September 2024** A wonderful opportunity to own a well-located home with character and versatility--schedule your showing today!
- Listing Status:
- Active
- Date Added:
- May 4, 2026
- Data Last Updated:
- July 27, 2026 at 11:40PM
- Listing Office:
- eXp Realty, LLC - C : 888-584-9431
- Listing Agent:
- Adam Chesson : 252-230-9555
- MLS ID:
- 10156607

- General: BarbecueOutdoor GrillOutdoor ShowerPrivate YardRain GuttersSmart Camera(s)/Recording
- Style: Ranch
- Other Structures: PorchFront PorchDeckPatioCovered
- Parking: Attached CarportAttachedCarportDriveway
- Roofing: Shingle
- General: Brick1RaisedCrawlspace
- Originating MLS: Doorify MLS
- County: Nash
- Zoning: 46 6 131 Lt25 Blk H Cedar Brook028160
- View: Trees/Woods
- Fencing: Back YardFencedGate
- Water: Public
- Sewer: Public Sewer
- Source: Doorify MLS
This listing courtesy of Adam Chesson , eXp Realty, LLC - C
Monthly Payment
- Principal & Interest $
- Property Taxes $
- Home Insurance $
- VA Funding Fee $

Location
Similar Listings Nearby
 New - 2 days ago