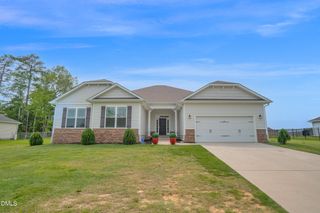
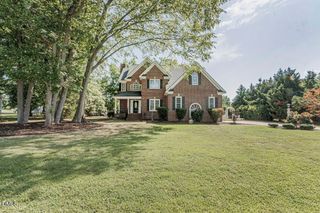
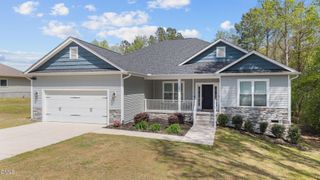
726 Thomas Road, Rocky Mount, NC 27801
- 3 beds |
- 3 baths |
- 2,422 sqft
 Single-Family Home
  Built in 1978
  2.9acre lot
 —— car garage
  $155/sqft
  Listed 2 months ago
Property Description
Nestled on 2.9 private acres, this well-maintained home offers the perfect blend of privacy, comfort, and convenience with 3 bedrooms, 2.5 baths, and 2,422 square feet of thoughtfully designed living space. Surrounded by mature landscaping and peaceful views, the property feels like a true private retreat while still remaining convenient to shopping, dining, and everyday amenities. The bright and airy main-level primary suite creates a relaxing retreat, while two additional upstairs bedrooms offer built-in storage and plenty of space for family or guests. The eat-in kitchen is designed for both everyday living and entertaining with a spacious breakfast nook, glass-front display cabinetry, tile backsplash, stainless steel appliances, tray ceiling, and recessed lighting. The welcoming great room features a walnut-surround fireplace with gas logs, glass doors, built-ins, and timeless charm. A dedicated main-level office with built-ins and tray ceiling provides the perfect work-from-home space. Recent updates include new LVP flooring throughout, updated light fixtures, crown molding, recessed lighting, new comfort-height toilets, a new whole-house generator (2025), and new downstairs gas pack HVAC unit (2025). Step outside and enjoy the back deck overlooking the private backyard and natural surroundings. Outdoor features include a fenced yard area ideal for pets, a large, wired workshop perfect for hobbies, storage, or a home business, plus additional exterior storage buildings for equipment and recreational needs.
- Listing Status:
- Pending
- Date Added:
- May 26, 2026
- Data Last Updated:
- July 27, 2026 at 10:39PM
- Listing Office:
- Foote Real Estate Group : 252-314-8206
- Listing Agent:
- Sterling Grimes : 252-813-8216
- MLS ID:
- 10169574

- General: Ceiling Fan(s)Double VanityEntrance FoyerEat-in KitchenKitchen IslandPrimary DownstairsRecessed LightingTray Ceiling(s)Walk-In Closet(s)
- Appliances: DishwasherElectric RangeRefrigerator
- Laundry: Lower LevelLaundry Room
- Flooring: CarpetLuxury VinylTile
- A/C: Central AirCeiling Fan(s)
- Heating: ElectricFireplace(s)Heat PumpPropaneGas Pack
- Fireplace: Gas LogGreat RoomPropaneFireplaceFireplaces: 1
- General: Private YardFenced YardBarn(s)Workshop
- Style: Ranch
- Other Structures: Barn(s)WorkshopDeck
- Roofing: Shingle
- General: Vinyl Siding1Slab
- Road/Access: County Road
- HOA Amenities: None
- Golf: None
- Originating MLS: Doorify MLS
- County: Edgecombe
- Zoning: 726 Thomas Rd Oakley Ld377957514700
- Fencing: Back YardChain LinkFencedFull
- Utilities: Electricity ConnectedWater ConnectedSeptic Connected
- Water: Public
- Sewer: Septic Tank
- Source: Doorify MLS
This listing courtesy of Sterling Grimes , Foote Real Estate Group
Monthly Payment
- Principal & Interest $
- Property Taxes $
- Home Insurance $
- VA Funding Fee $

Location
Similar Listings Nearby