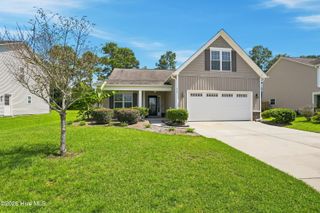
161 Preswick Drive, Rocky Point, NC 28457
- 3 beds |
- 2 baths |
- 1,882 sqft
 Single-Family Home
  Built in 2011
  0.29acre lot
 2 car garage
  $201/sqft
  Listed 11 days ago
Property Description
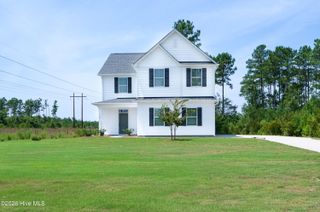
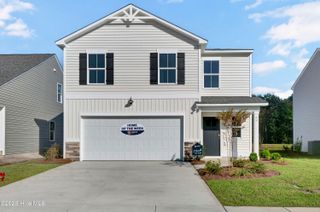
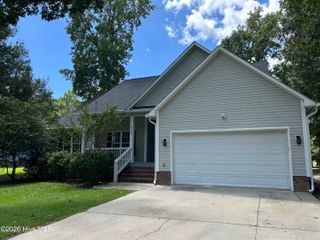
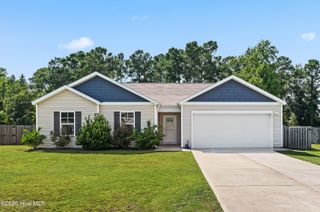
Looking for a Hampstead-area home with Topsail-area schools, quick access to NC-210 and I-40, and room to spread out? Welcome to 161 Preswick Drive in Avendale, offering 3 bedrooms, 2 baths, an oversized bonus room, 1,882 square feet on a private fenced lot backing to woods. ~ never Flooded Located just off NC-210, the home is approximately 2 miles from the future J.H. Lea Elementary and Middle School campus scheduled to open in 2027, with convenient access toward Hampstead, US-17, I-40, Wilmington and the Topsail beaches. Inside, enjoy LVP flooring throughout with no carpet, an open living and dining area, vaulted ceiling and a beautiful stone fireplace. The spacious primary suite is located on the main level and features a tray ceiling, dual vanities, separate tub and shower, and two walk-in closets. Upstairs, the large bonus room offers flexible space for a home office, media room, fitness room, recreation space or guests. Outside, the fenced backyard is level, usable and private, backing to a wooded area with plenty of room for entertaining, pets, recreation or a future pool. Covered porches, mature landscaping, additional storage/workshop space and a two-car garage complete the property. A great opportunity to enjoy the Hampstead/Topsail area while maintaining convenient access west toward I-40 and Wilmington.
- Listing Status:
- Active
- Date Added:
- September 11, 2026
- Data Last Updated:
- September 22, 2026 at 5:15PM
- Listing Office:
- Coastal Realty Associates LLC : 910-270-4444
- MLS ID:
- 100603078

- General: Shed(s)StorageWorkshop
- Other Structures: Shed(s)StorageWorkshopFront PorchRear PorchPatioSee RemarksCovered
- Pool: None
- Parking: PavedParking spaces: 2
- Roofing: Shingle
- General: Vinyl SidingWood FrameTwoSlab
- Road/Access: PavedSee Remarks
- HOA Amenities: Maintenance Common AreasMaintenance RoadsManagementTaxes400.0Annually
- Originating MLS: Hive MLS
- County: Pender
- Zoning: R-15L72 Pb 50/87 Avendale Phase 3A3273-14-9789-0000
- View: See Remarks
- Fencing: Back YardWood
- Utilities: Water Available
- Water: Public
- Sewer: Community SewerCommunity System
- Source: Hive MLS
This listing courtesy of Coastal Realty Associates LLC
Monthly Payment
- Principal & Interest $
- Property Taxes $
- Home Insurance $
- VA Funding Fee $