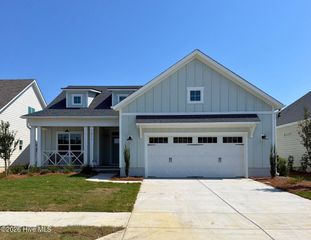
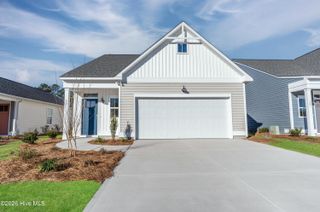
303 Oakmont Drive, Hampstead, NC 28443
- 3 beds |
- 3 baths |
- 1,787 sqft
 Single-Family Home
  Built in 2005
  0.75acre lot
 2 car garage
  $246/sqft
  Listed 15 days ago
Property Description
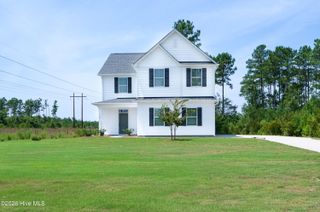
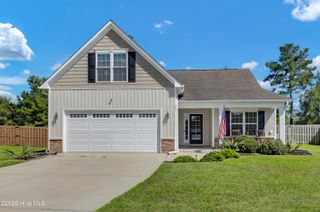
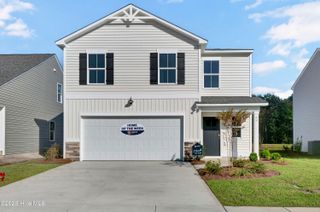
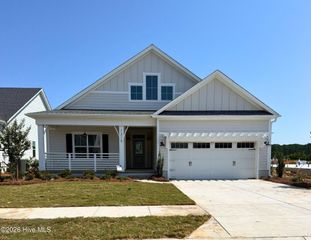
Gorgeous 3 bedroom 2 1/2 bath ranch home with large yard and many features that will make this property your home soon! Open floor plan with great natural lighting and well-kept beautiful oak hardwood floors throughout the home. The moment you enter the home you feel a warmth - the kitchen features granite counter tops and stainless appliances; the living room features a fire place and access to the back yard deck which looks out over a spacious fenced back yard and an outbuilding that has installed a split AC unit. Nestled on a 3/4 of acre lot and is minutes to Wilmington and Topsail Island Beaches. Great for entertaining around a campfire or just relaxing at home. Primary bedroom suite features a tile bath and shower. Termite Protection Bond maintained and a protective vapor barrier in crawlspace. HVAC installed in 2022 and Roof installed in October of 2023; Well Water has been tested. More than move in ready - come see this gem today!
- Listing Status:
- Active
- Date Added:
- September 7, 2026
- Data Last Updated:
- September 22, 2026 at 4:15PM
- Listing Office:
- Berkshire Hathaway Home Services McMillen & Associates Realty : 919-778-9500
- MLS ID:
- 100601873

- General: Irrigation SystemStorage
- Other Structures: StoragePorchDeckScreenedCovered
- Parking: PavedParking spaces: 2
- Roofing: Architectural Shingle
- General: Vinyl SidingWood FrameOneBrick/MortarCrawl Space
- Road/Access: Private RoadMaintainedPavedSee Remarks
- HOA Amenities: Maintenance Common AreasMaintenance RoadsRamp150.0Annually
- Originating MLS: Hive MLS
- County: Pender
- Zoning: RPLot 199 Cross Creek Section 43263-85-1498-0000
- View: See Remarks
- Fencing: Back YardWood
- Utilities: Other
- Water: Well
- Sewer: Septic Tank
- Source: Hive MLS
This listing courtesy of Berkshire Hathaway Home Services McMillen & Associates Realty
Monthly Payment
- Principal & Interest $
- Property Taxes $
- Home Insurance $
- VA Funding Fee $