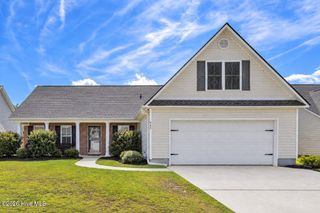
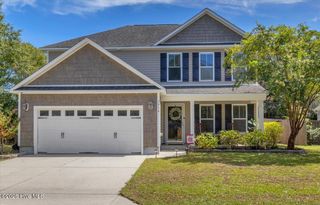
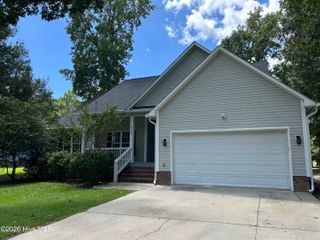
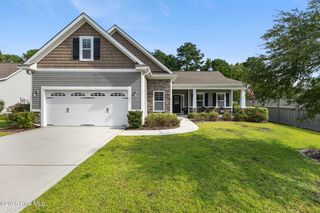
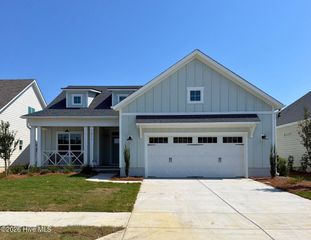
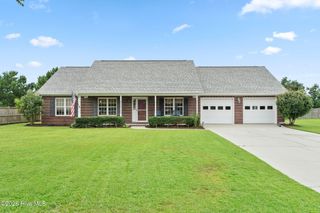
1215 Juno Drive, Wilmington, NC 28411
- 3 beds |
- 2 baths |
- 1,702 sqft
 Single-Family Home
  Built in 2026
  6,534sqft lot
 2 car garage
  $307/sqft
  Listed 22 days ago
Property Description
It was worth the wait! Sidbury Landing is now open and a Kauai home plan, in the Coastal Elevation, is in its inventory. The move-in-ready Kauai is 1702 square feet on one story with 3 bedrooms and 2 bathrooms. The thoughtfully designed, open-concept plan lives large and is perfect for entertaining and everyday living. Structural options and upgrades include a Chef's kitchen layout with a gas range, stainless steel hood and built in microwave, quartz countertops, soft close doors and drawers, built in desk, trash can pull out, a full depth cabinet with an end panel over the refrigerator, 8'tall center-meet slider from the great room to the covered porch, a bench with hooks in the mudroom, white wood shelving in owners closet and pantry, floor to ceiling shiplap on fireplace, a stained floating mantle, base cabinets with upper shelving on each side of the fireplace and an optional owners bath with an oversized shower.
- Listing Status:
- Active
- Date Added:
- August 31, 2026
- Data Last Updated:
- September 22, 2026 at 4:15PM
- Listing Office:
- Clark Family Realty : 910-350-1744
- MLS ID:
- 100600179

- Other Structures: PorchPatioCovered
- Parking: Off StreetPavedParking spaces: 2
- Roofing: Architectural Shingle
- General: Fiber CementWood FrameOneRaisedSlab
- Road/Access: Private RoadPavedSee Remarks
- HOA Amenities: CabanaCommunity PoolMaintenance Common Areas1400.0Annually
- Originating MLS: Hive MLS
- School District: New Hanover
- County: New Hanover
- Zoning: R-15SIDBURY LANDING PH 1 REVR02000-003-015-003
- View: See Remarks
- Fencing: None
- Utilities: Natural Gas Available
- Water: Community Water
- Sewer: Community SewerPluris LLC
- Source: Hive MLS
This listing courtesy of Clark Family Realty
Monthly Payment
- Principal & Interest $
- Property Taxes $
- Home Insurance $
- VA Funding Fee $