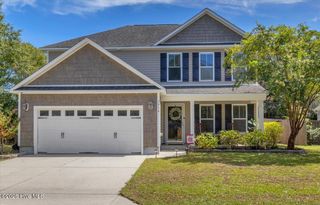
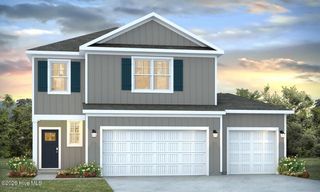
1211 Juno Drive, Wilmington, NC 28411
- 3 beds |
- 2 baths |
- 1,921 sqft
 Single-Family Home
  Built in 2026
  6,534sqft lot
 2 car garage
  $271/sqft
  Listed 22 days ago
Property Description
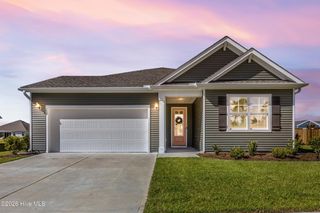
Move-In-Ready in Sidbury Landing! Don't miss seeing The Bedford home plan in the Farmhouse Elevation. This plan offers 1,921 square feet of thoughtfully designed living space with 3 bedrooms and 2 baths. Structural options and upgrades include a Chef's kitchen layout with a gas range and built in microwave, 42'' upper cabinets, soft close doors and drawers, a trash can pullout, full depth cabinet with an end panel over the refrigerator, 8' tall center meet sliders from the great room to the covered porch, built in base cabinets with upper shelving to the side of the fireplace, painted exposed beams in the great room, bench with hooks in the laundry room and white wood shelving in the owner's closet and pantry.
- Listing Status:
- Active
- Date Added:
- August 31, 2026
- Data Last Updated:
- September 22, 2026 at 4:15PM
- Listing Office:
- Clark Family Realty : 910-350-1744
- MLS ID:
- 100600177

- Other Structures: PorchPatioCovered
- Parking: Off StreetPavedParking spaces: 2
- Roofing: Architectural Shingle
- General: Fiber CementWood FrameOneRaisedSlab
- Road/Access: Private RoadPavedSee Remarks
- HOA Amenities: CabanaCommunity PoolMaintenance Common Areas1400.0Annually
- Originating MLS: Hive MLS
- School District: New Hanover
- County: New Hanover
- Zoning: R-15SIDBURY LANDING PH 1 REVR02000-003-015-000
- View: See Remarks
- Fencing: None
- Utilities: Natural Gas Available
- Water: Community Water
- Sewer: Community SewerPluris LLC
- Source: Hive MLS
This listing courtesy of Clark Family Realty
Monthly Payment
- Principal & Interest $
- Property Taxes $
- Home Insurance $
- VA Funding Fee $