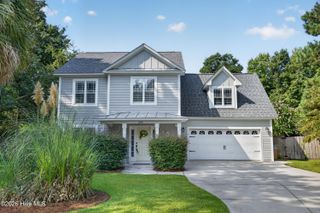
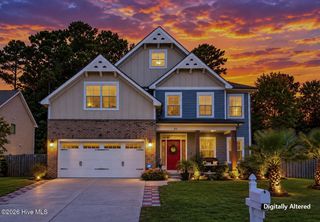
345 Scottsdale Drive, Wilmington, NC 28411
- 3 beds |
- 2 baths |
- 2,258 sqft
 Single-Family Home
  Built in 1976
  0.45acre lot
 —— car garage
  $233/sqft
  Listed 5 days ago
Property Description
Thoughtfully renovated from top to bottom, this 3-bedroom, 2-bath brick ranch in Scotts Hill offers approximately 2,258 square feet of updated living space on a spacious, established lot. The fully permitted renovation includes a new roof, new HVAC system, new septic system, all new windows, kitchen, bathrooms, flooring, lighting and fresh interior finishes. All this plus no HOA! Inside, the flexible floor plan offers multiple gathering spaces, including a spacious living room with fireplace, a separate sunken family room, sunroom, and dedicated office, dining, or flex space. The redesigned kitchen features ceiling-height cabinetry, White Ice quartz countertops, subway-tile backsplash, stainless-steel appliances and an adjoining breakfast area. A built-in butlers pantry / beverage station adds both storage and function for snacks & drinks. The primary suite includes an updated private bath with a double vanity with granite and walk-in closet with custom shelving. Two additional bedrooms and a second renovated bathroom provide comfortable space for family, guests, or working from home. New wide luxury vinyl plank flooring and a soft, neutral color palette create a cohesive, move-in-ready interior throughout. Everything has been done in the coastal craftsman style. Outside, enjoy a fenced backyard shaded by mature hardwood trees, plus a fully wired detached building offering excellent workshop, storage, or hobby space. Conveniently located near the Intracoastal Waterway, Scotts Hill Marina, area beaches, shopping and dining, this home combines the character of an established property with the comfort and efficiency of a comprehensive renovation. When the wind is right you can even hear the ocean lapping the shore! Rate buydown &/or closing cost assistance available dependent on contract purchase price. Select photographs have been virtually staged.
- Listing Status:
- Active
- Date Added:
- September 17, 2026
- Data Last Updated:
- September 22, 2026 at 1:17PM
- Listing Office:
- eXp Realty :
- MLS ID:
- 100604305

- General: DP50 WindowsShed(s)StorageWorkshop
- Other Structures: Shed(s)StorageWorkshopEnclosedFront PorchRear PorchGlass EnclosedCovered
- Parking: ConcreteParking spaces: 8
- Roofing: Architectural Shingle
- Windows: Thermal Windows
- General: Brick VeneerWood FrameOneCrawl Space
- Road/Access: MaintainedCity StreetState RoadPavedSee Remarks
- Originating MLS: Hive MLS
- County: Pender
- Zoning: RPL 38 Scottsdale Sub Map 13 17Lt 383270-94-7801-0000
- View: See Remarks
- Fencing: FullChain LinkBack YardWood
- Utilities: Cable AvailableWater AvailableWater ConnectedHigh Speed Internet
- Water: County Water
- Sewer: Septic Tank
- Source: Hive MLS
This listing courtesy of eXp Realty
Monthly Payment
- Principal & Interest $
- Property Taxes $
- Home Insurance $
- VA Funding Fee $