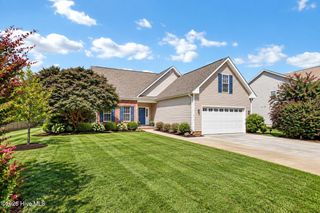
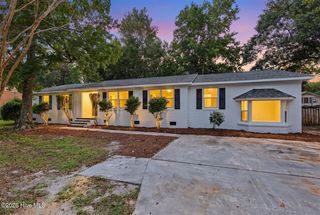
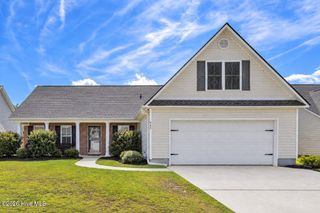
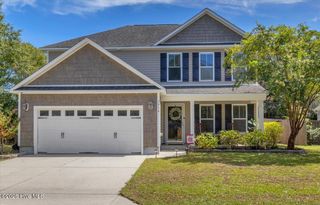
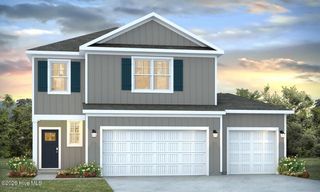
215 Whalebone Avenue, Wilmington, NC 28411
- 4 beds |
- 2 baths |
- 2,057 sqft
 Single-Family Home
  Built in 2025
  10,019sqft lot
 2 car garage
  $243/sqft
  Listed 12 days ago
Property Description
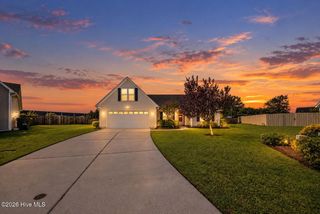
Beautiful pond views, unforgettable sunsets and thoughtful upgrades make this Blake Farm home truly stand out. Featuring the popular Litchfield floor plan with 4 bedrooms, 2 bathrooms and approximately 2,032 square feet, the open-concept layout creates an easy flow between the kitchen, dining and living areas, making it perfect for both everyday living and entertaining. A wall of sliding glass doors brings the outdoors in and leads to the screened porch and backyard, where some of the best views are waiting. Sit back in the evening and enjoy spectacular sunsets over the pond from your own patio--an incredible backdrop to end the day. The home has been enhanced with upgraded appliances, blinds, a fenced backyard, storage shed and fully paid-off solar panels, offering added convenience and energy efficiency without an additional solar payment. Smart-home features provide even more everyday functionality. The private primary suite is tucked away from the secondary bedrooms and features two walk-in closets and a spacious ensuite bath. Three additional bedrooms offer flexibility for guests, a home office or growing needs. Located in Blake Farm, residents enjoy community amenities including a pool, splash pad, playground, multisport court and grilling area, all while being conveniently located between Wilmington and Hampstead with easy access to area beaches. This is more than a beautiful home--it's the kind of place where evenings are meant to be spent outside, watching the sun set over the water.
- Listing Status:
- Active
- Date Added:
- September 10, 2026
- Data Last Updated:
- September 22, 2026 at 1:17PM
- Listing Office:
- Coldwell Banker Sea Coast Advantage : 910-799-3435
- MLS ID:
- 100602708

- General: Cluster MailboxesThermal DoorsShed(s)
- Other Structures: Shed(s)Covered
- Pool: None
- Parking: Off StreetParking spaces: 2
- Roofing: Architectural Shingle
- General: Vinyl SidingWood FrameOneSlab
- Road/Access: PavedSee Remarks
- HOA Amenities: Basketball CourtClubhouseCommunity PoolMaintenance Common AreasMaintenance GroundsMaintenance RoadsManagementPickleballPicnic AreaPlaygroundSidewalksTennis Court(s)Trash1080.0Annually
- Originating MLS: Hive MLS
- County: Pender
- Zoning: PUDLot 210Blake Farm Phase 1-C3271-26-4541-0000
- View: Pond
- Fencing: Back Yard
- Utilities: Sewer AvailableWater Available
- Water: Public
- Sewer: Municipal SewerPluris LLC
- Source: Hive MLS
This listing courtesy of Coldwell Banker Sea Coast Advantage
Monthly Payment
- Principal & Interest $
- Property Taxes $
- Home Insurance $
- VA Funding Fee $