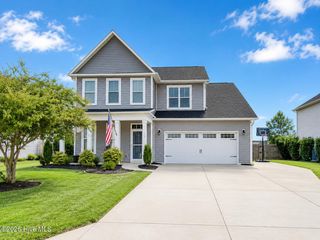
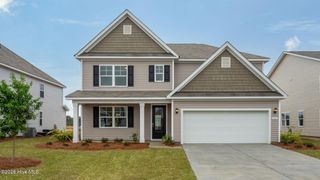
340 N Ardsley Lane, Rocky Point, NC 28457
- 4 beds |
- 3 baths |
- 2,746 sqft
 Single-Family Home
  Built in 2023
  0.37acre lot
 2 car garage
  $186/sqft
  Listed 1 month ago
Property Description
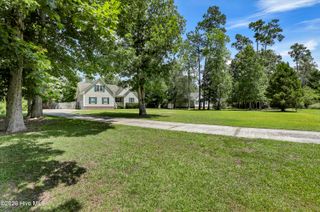
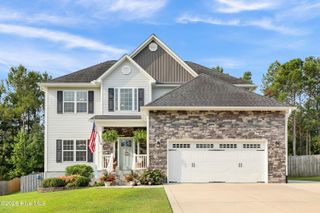
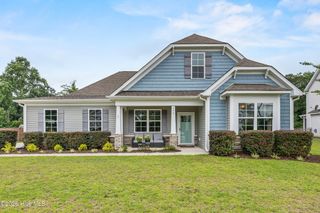
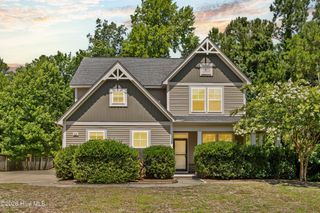
Beautiful 4-bedroom, 2.5 bath home on a private lot offering exceptional indoor and outdoor living spaces. A dramatic two-story foyer welcomes you in and leads to a formal dining room and a spacious chef's kitchen with abundant countertops and cabinetry. Enjoy two separate fireplaces -- one in the keeping room and one in the living room -- creating warm, inviting spaces throughout the main level. The large primary suite features generous dimensions and walk in closets for outstanding storage. Additional highlights include an upstairs laundry room, 2 car garage, and well designed bedroom layout. Outside, the home offers expansive patios, a private backyard, and a large backyard shed, perfect for storage or hobbies. The private lot provides a peaceful setting, and the community pool adds a great recreational amenity. This home delivers space, comfort, and convenience in a highly desirable neighborhood. From Hampstead, 17 to 210W, left on Island Creek Drive. Right on Habersham. Right on to Broughton. Right on to Ardsley, house is on the left.
- Listing Status:
- Active
- Date Added:
- July 12, 2026
- Data Last Updated:
- August 12, 2026 at 2:17PM
- Listing Office:
- Sold Buy the Sea Realty : 910-367-2965
- MLS ID:
- 100588333

- General: None
- Other Structures: PorchPatioCovered
- Pool: None
- Parking: On SitePavedParking spaces: 2
- Roofing: Architectural Shingle
- General: Vinyl SidingWood FrameTwoSlab
- Road/Access: Private RoadMaintainedPavedSee Remarks
- HOA Amenities: Community PoolMaintenance Common AreasManagementMaster InsureStreet LightsTaxesSee Remarks350.0Annually
- Originating MLS: Hive MLS
- County: Pender
- Zoning: RPLOT112 PB 71/82 WYLIE BRANCH SEC IV3263-75-0025-0000
- View: None
- Fencing: None
- Utilities: Sewer ConnectedWater Connected
- Water: Public
- Sewer: Municipal SewerPluris LLC
- Source: Hive MLS
This listing courtesy of Sold Buy the Sea Realty
Monthly Payment
- Principal & Interest $
- Property Taxes $
- Home Insurance $
- VA Funding Fee $