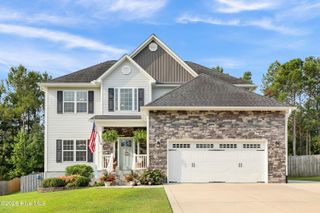
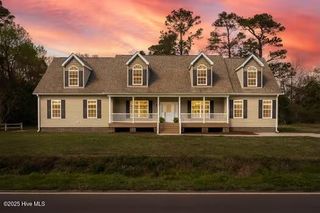
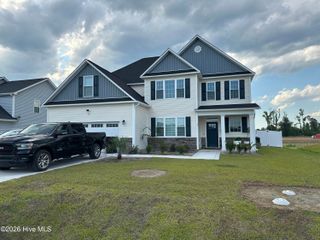
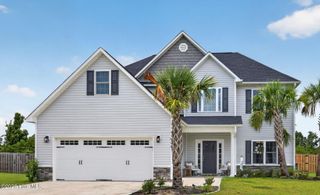
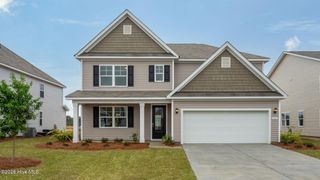
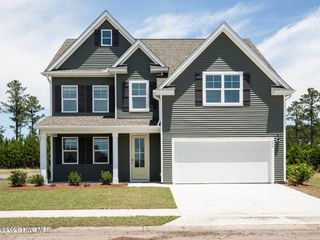
95 St Lawrence Drive, Rocky Point, NC 28457
- 5 beds |
- 4 baths |
- 3,028 sqft
 Single-Family Home
  Built in 2019
  9,583sqft lot
 2 car garage
  $163/sqft
  Listed 1 month ago
Property Description
Welcome to 95 St. Lawrence Drive in Rocky Point, where space, comfort, and modern style come together in a beautifully designed home offering over 3,000 square feet of living space. With five spacious bedrooms plus a large bonus room that could easily serve as a sixth bedroom, home office, media room, or playroom, this home provides the flexibility today's buyers are looking for. Step inside to an open-concept floor plan filled with natural light, creating the perfect setting for everyday living and effortless entertaining. The expansive living room flows seamlessly into the kitchen and dining area, making it easy to stay connected whether you're hosting family gatherings or enjoying a quiet evening at home. Luxury vinyl plank flooring extends throughout the main living areas, combining durability with timeless style, while plush carpeting in the bedrooms adds warmth and comfort. The spacious primary suite offers a relaxing retreat and features an oversized walk-in closet with exceptional storage--large enough to accommodate even the most impressive wardrobe. Outside, you'll find plenty of room to enjoy the peaceful surroundings of Rocky Point while remaining conveniently located just a short drive from Wilmington, shopping, dining, and area beaches. If you've been searching for a home with generous living space, an open floor plan, and room for everyone, this is one you won't want to miss!
- Listing Status:
- Active
- Date Added:
- July 7, 2026
- Data Last Updated:
- August 12, 2026 at 3:18PM
- Listing Office:
- Shoreline Realty : 910-470-9273
- MLS ID:
- 100587041

- General: Irrigation SystemStorm Doors
- Other Structures: EnclosedPorchScreenedCovered
- Parking: ConcreteOff StreetParking spaces: 2
- Roofing: Shingle
- General: Vinyl SidingWood FrameTwoSlab
- Road/Access: MaintainedAsphaltSee Remarks
- HOA Amenities: Maintenance Common AreasMaintenance RoadsStreet Lights315.0Annually
- Originating MLS: Hive MLS
- County: Pender
- Zoning: PDLt 42 Pb 63/35 Ph 4B Avendale3273-06-8144-0000
- View: None
- Fencing: PrivacyBack YardWood
- Utilities: Sewer ConnectedWater Connected
- Source: Hive MLS
This listing courtesy of Shoreline Realty
Monthly Payment
- Principal & Interest $
- Property Taxes $
- Home Insurance $
- VA Funding Fee $