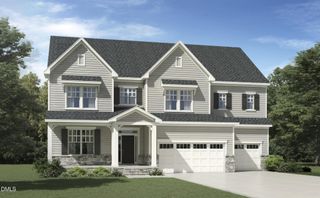
417 Granite Saddle Drive, Rolesville, NC 27571
- 5 beds |
- 6 baths |
- 3,560 sqft
 Single-Family Home
 Built in 2015
 0.29acre lot
 3 car garage
 $187/sqft
 Listed 1 month ago
Property Description
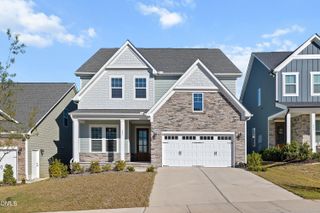
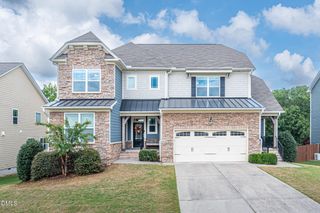
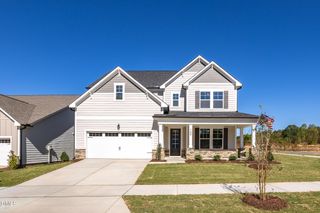
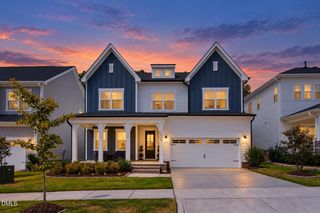
Beautifully appointed 5-bedroom, 5.5-bath home in desirable Granite Falls featuring extensive 5-inch hardwood flooring and a thoughtfully designed, flexible floor plan. The designer kitchen offers a cooktop, built-in ovens, granite countertops, tile backsplash, upgraded fixtures, and abundant cabinetry, opening to spacious living and entertaining areas. A convenient first-floor guest suite with a private full bath provides excellent flexibility for visitors or multigenerational living. Upstairs, the spacious primary suite features a tray ceiling, large walk-in closet, and private bath with double vanity, garden tub with jets, and a separate shower. Three additional bedrooms each offer private bath access, while a large loft provides versatile space for a second living area, media room, or playroom. The third-floor bonus room with a half bath adds even more flexible living space. Additional highlights include a mudroom, three-car garage, 1st-floor office, screened porch, and adjoining 12-by-12 deck overlooking the fenced backyard. HOA dues include membership to the Granite Falls Swim & Athletic Club. Conveniently located near downtown Rolesville, Wake Forest, shopping, dining, parks, and major commuter routes.
- Listing Status:
- Active
- Data Last Updated:
- November 12, 2026 at 2:19PM
- Listing Office:
- Coldwell Banker HPW : 919-847-6767
- Listing Agent:
- Daniella M Birnbaum : 984-386-7816
- MLS ID:
- 10196683
- General: FencePrivate YardRain Gutters
- Style: Transitional
- Other Structures: PorchFront PorchDeckScreenedCovered
- Pool: AssociationCommunity
- Parking: AttachedConcreteDrivewayGarage Faces FrontGarage
- Roofing: AsphaltShingle
- General: Fiber CementStone Veneer3Crawlspace
- Road/Access: City Street
- HOA Amenities: ClubhouseFitness CenterMaintenance GroundsManagementPlaygroundPoolTrail(s)Maintenance GroundsMonthly
- Originating MLS: AMLSNC_TRIANGLE
- County: Wake
- Zoning: Lo47 Granite Falls Ph2 Bm2013-01110175916836759000 0416547
- Fencing: Back YardFencedWood
- Utilities: Electricity ConnectedNatural Gas ConnectedSewer ConnectedWater Connected
- Water: Public
- Sewer: Public Sewer
- Source: AMLSNC_TRIANGLE
This listing courtesy of Daniella M Birnbaum , Coldwell Banker HPW
Monthly Payment
- Principal & Interest $
- Property Taxes $
- Home Insurance $
- VA Funding Fee $

 New - 2 days ago