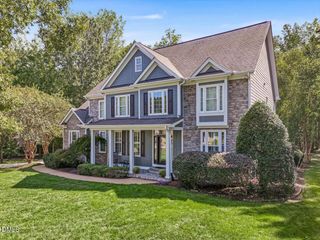
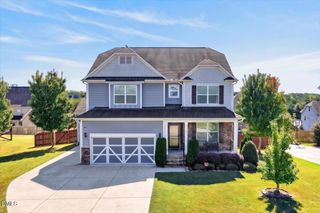
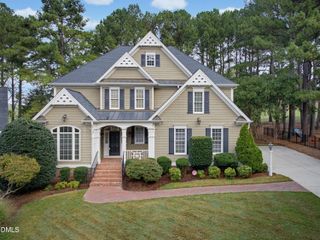
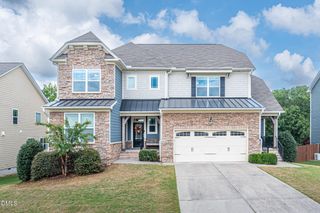
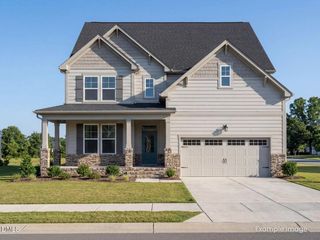
257 Murray Grey Lane, Wake Forest, NC 27587
- 5 beds |
- 6 baths |
- 3,783 sqft
 Single-Family Home
 Built in 2025
 6,098sqft lot
 2 car garage
 $201/sqft
 Listed 14 days ago
Property Description
Why wait to build? This 2025 Drees home in Meadow at Jones Dairy offers three finished levels, five bedrooms, and flexible spaces for work, guests, and everyday living! The Horizon E floor plan features a dedicated main-level office, a guest bedroom with access to a full bath, and an inviting family room with an electric fireplace flanked by built-in bookcases. The spacious kitchen showcases quartz countertops, a large island, stainless steel appliances, an electric cooktop, separate oven, range hood, and a very large pantry, with an adjoining dining area for easy entertaining. Step outside to enjoy the screened porch and patio. Upstairs, the generous primary suite features dual closets and a spa-inspired bath with a soaking tub, tiled walk-in shower, and separate water closet. Three additional bedrooms include a fifth bedroom with an ensuite bath and walk-in closet. A loft area and laundry room complete this level. The expansive finished third floor adds even more possibilities for a recreation room, home gym, or guest retreat, with closets added in 2025 and a bathroom completed in 2026. Additional highlights include a two-car garage, tankless natural gas water heater, zoned heating and cooling, ceiling fans added in 2025, and a transferable Drees structural warranty. Enjoy neighborhood amenities including a community pool, playground, sidewalks, and trails!
- Listing Status:
- Active
- Date Added:
- October 29, 2026
- Data Last Updated:
- November 12, 2026 at 1:39PM
- Listing Office:
- Smart Choice Realty Company : 919-322-0077
- Listing Agent:
- Samara Presley : 919-883-7451
- MLS ID:
- 10200730

- General: Private YardRain GuttersFenced Yard
- Style: Craftsman
- Other Structures: EnclosedPorchFront PorchScreenedCovered
- Parking: AttachedDrivewayGarage
- Roofing: Shingle
- General: ConcreteFiber CementShake SidingStoneWood Siding3Crawlspace
- HOA Amenities: Management216.0Quarterly
- Golf: PoolSuburbanStreet LightsSidewalks
- Originating MLS: Doorify MLS
- County: Wake
- Zoning: R&PUDLo107 Meadow At Jones Dairy Bm2024-00325185004826711000 0514068
- View: NeighborhoodTrees/Woods
- Fencing: Back YardFencedWood
- Water: Public
- Sewer: Public Sewer
- Source: Doorify MLS
This listing courtesy of Samara Presley , Smart Choice Realty Company
Monthly Payment
- Principal & Interest $
- Property Taxes $
- Home Insurance $
- VA Funding Fee $

Location
Similar Listings Nearby
 New - 2 days ago