4714 Jersey Pine Drive, Rolesville, NC 27571
- 5 beds |
- 4 baths |
- 4,258 sqft
 Single-Family Home
  Built in 2013
  0.26acre lot
 3 car garage
  $146/sqft
  Listed 3 days ago
Property Description
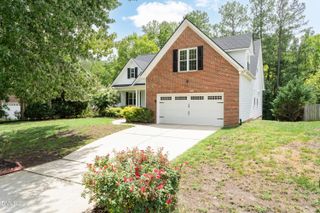
Freshly PAINTED and NEW CARPET, this 5-bedroom, 3.5-bath home offers a clean, refreshed feel and a flexible layout with plenty of space for everyday living. Located at the end of a quiet road, you'll enjoy added privacy while still being just minutes from grocery stores, restaurants, and other everyday conveniences. The spacious bedrooms provide comfortable living for family or guests. Upstairs, you'll find a loft that works well as a second living area, playroom, reading nook, or homework space, along with the convenience of a laundry room on the same level as the bedrooms. A separate office on the main level provides a quiet place to work or study, while the 3-car garage and numerous storage areas throughout the home make it easy to stay organized. The finished basement adds even more functional living space with a large family room, projector and screen for movie nights, a second kitchen/bar area, an additional bedroom, and a full bath. Whether used for entertaining, hosting overnight guests, or providing space for extended family, the layout offers a variety of possibilities. Outside, the fenced backyard offers room to relax, play, or gather with family and friends. Enjoy time on the deck overlooking the yard or spend evenings around the fire pit. With a flexible floor plan, generous living space, and a private setting, this home is ready for its next owners to make it their own.
- Listing Status:
- Active
- Date Added:
- August 3, 2026
- Data Last Updated:
- August 6, 2026 at 2:41AM
- Listing Office:
- Yellow Dog Realty : 919-443-9364
- Listing Agent:
- Candace Jeffords : 919-670-5774
- MLS ID:
- 10183976

- General: Fire PitLightingPrivate EntrancePrivate YardRain GuttersSmart Camera(s)/RecordingFenced Yard
- Style: Traditional
- Other Structures: Front PorchDeckPatioCovered
- Parking: AttachedConcreteDrivewayGarage Faces FrontGarageGarage Door OpenerPaved
- Roofing: Shingle
- Windows: BlindsDouble Pane WindowsScreensShuttersWindow Treatments
- General: Stone VeneerVinyl Siding3Concrete Perimeter
- Road/Access: City Street
- HOA Amenities: ManagementMaintenance Grounds44.0Monthly
- Golf: CurbsStreet LightsSidewalks
- Originating MLS: Doorify MLS
- County: Wake
- Zoning: RM-CZLo30 Pine Glen Bm2012-01164175801250526000 0414221
- View: NeighborhoodTrees/Woods
- Fencing: Back YardFencedFullGatePrivacyVinyl
- Utilities: Cable ConnectedElectricity ConnectedNatural Gas ConnectedSewer ConnectedWater Connected
- Water: Public
- Sewer: Public Sewer
- Source: Doorify MLS
This listing courtesy of Candace Jeffords , Yellow Dog Realty
Monthly Payment
- Principal & Interest $
- Property Taxes $
- Home Insurance $
- VA Funding Fee $

Location
Similar Listings Nearby