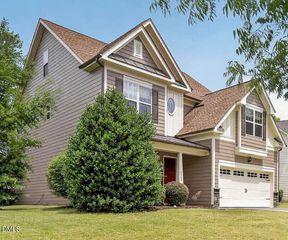
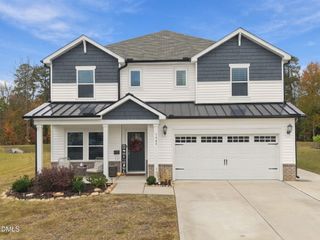
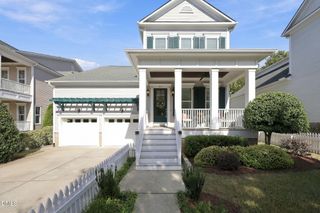
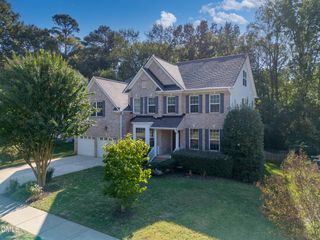
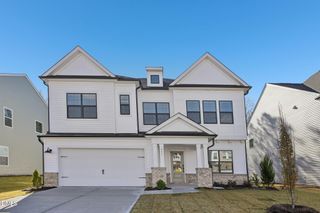
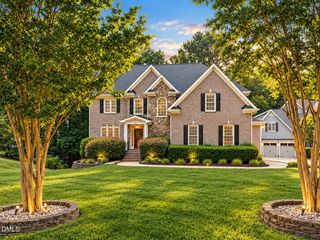
741 Inglemoor Lane, Rolesville, NC 27571
- 5 beds |
- 4 baths |
- 3,714 sqft
 Single-Family Home
 Built in 2017
 10,454sqft lot
 2 car garage
 $186/sqft
 Listed 17 days ago
Property Description
Welcome to 741 Inglemoor in Rolesville! Offering an impressive 3,700+ square feet, 5 bedrooms, and 4 full baths, this beautifully designed home delivers the perfect combination of spacious living, thoughtful upgrades, and exceptional functionality! The inviting open floor plan features a huge family room with a cozy gas log fireplace flanked by built-in cabinets and shelving, creating a beautiful focal point. The family room flows seamlessly into the spacious eat-in kitchen, making entertaining effortless. The kitchen is a showstopper with an oversized island featuring additional storage underneath, a gas cooktop, microwave and oven combination, and a hidden walk-in pantry! A separate formal dining room provides the perfect space for special occasions. The first-floor primary suite offers a private retreat with a custom-designed walk-in closet, oversized shower, and relaxing soaking tub. A second main-level bedroom with an adjacent full bath provides flexibility for guests or a home office. The spacious first-floor laundry room with a utility sink, cabinetry, and a convenient folding counter. Upstairs, you'll discover three additional bedrooms, two full baths, a large bonus room, and a versatile loft with TWO built-in desk/study areas! Whether you need space for working from home, hobbies, or entertaining, this floor plan delivers. Walk-in storage adds even more convenience. The oversized garage features overhead storage shelving, providing plenty of room for organization. Step outside to the expansive covered rear porch overlooking the fenced backyard, perfect for outdoor dining, relaxing, or entertaining. With TWO bedrooms on the main level, multiple living and entertaining spaces, incredible storage, and 3,675 square feet of thoughtfully designed living space, this home truly checks all the boxes!
- Listing Status:
- Active
- Data Last Updated:
- November 12, 2026 at 2:19PM
- Listing Office:
- Northside Realty Inc. : 919-784-0101
- Listing Agent:
- Jo Smith : 919-302-4493
- MLS ID:
- 10200322
- General: FenceRain Gutters
- Style: TraditionalTransitional
- Other Structures: Front PorchRear PorchCovered
- Pool: AssociationCommunity
- Parking: DrivewayGarageParking spaces: 4
- Roofing: ArchitecturalShingle
- General: StoneStone VeneerVinyl Siding2Brick/MortarCrawlspace
- Road/Access: City Street
- HOA Amenities: PlaygroundPoolMaintenance GroundsQuarterly
- Originating MLS: AMLSNC_TRIANGLE
- County: Wake
- Zoning: Lo189 Carlton Pointe Bm2017-00854175804530578000 0370608
- Utilities: Electricity ConnectedNatural Gas Connected
- Water: Public
- Sewer: Public Sewer
- Source: AMLSNC_TRIANGLE
This listing courtesy of Jo Smith , Northside Realty Inc.
Monthly Payment
- Principal & Interest $
- Property Taxes $
- Home Insurance $
- VA Funding Fee $