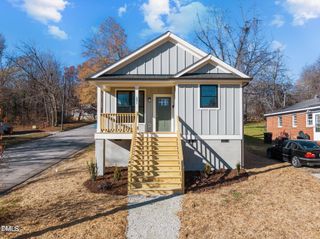
125 Mae Court, Roxboro, NC 27573
- 3 beds |
- 2 baths |
- 1,445 sqft
 Single-Family Home
  Built in 2022
  0.38acre lot
 2 car garage
  $201/sqft
  Listed 2 months ago
Property Description
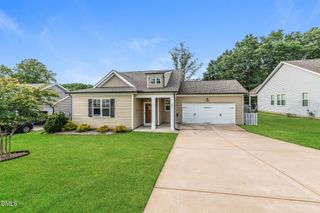
A must see! Book your showing to see this immaculate truly pampered home located at the end of the cul-de-sac. Nice open floor plan, 3bedroom, 2bath. Primary bedroom offers a large walk in closet, double vanity and walk-in shower. Enjoy the the kitchen amenities with SS appliances, granite, pantry and a great gathering place at the kitchen Island.. A mud/laundry room off the garage. Gas log Fireplace in main living. LVP flooring, security system, fresh touch up paint through out. Enjoy the screened back porch looking out to large flat back yard and a 10X16 storage building. Rock on the front porch and enjoy the calm. 2 car garage and concrete driveway. Just minutes to Hwy 501 for easy access Roxboro, Durham or Hillsborough.
- Listing Status:
- Active
- Date Added:
- May 23, 2026
- Data Last Updated:
- July 28, 2026 at 6:40PM
- Listing Office:
- Coldwell Banker HPW : 919-401-7600
- Listing Agent:
- Jeane Bargo : 919-417-8790
- MLS ID:
- 10169408

- General: Rain GuttersOutbuilding
- Style: Traditional
- Other Structures: Outbuilding
- Parking: Additional ParkingConcreteDrivewayGarage Faces FrontGarageGarage Door OpenerParking spaces: 4
- Roofing: Architectural Shingle
- Windows: Insulated WindowsWindow Treatments
- General: Vinyl Siding1BlockBrick/MortarCombinationCrawlspace
- Road/Access: City Street
- HOA Amenities: ManagementUnknown219.0Annually
- Golf: None
- Originating MLS: Doorify MLS
- County: Person
- Zoning: SFRPatterson Place/Ph 1/Lt21/House904-00-37-3180
- Utilities: Cable ConnectedElectricity ConnectedNatural Gas ConnectedWater ConnectedSeptic Connected
- Water: Public
- Sewer: Public Sewer
- Source: Doorify MLS
This listing courtesy of Jeane Bargo , Coldwell Banker HPW
Monthly Payment
- Principal & Interest $
- Property Taxes $
- Home Insurance $
- VA Funding Fee $

Location
Similar Listings Nearby
 New - 3 days ago