136 Payton Place, Roxboro, NC 27573
- 5 beds |
- 3 baths |
- 1,804 sqft
 Single-Family Home
  Built in 2026
  0.26acre lot
 2 car garage
  $153/sqft
  Listed 2 months ago
Property Description
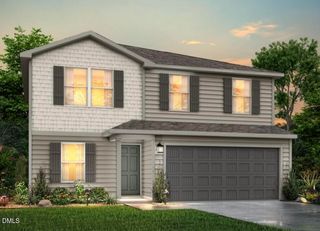
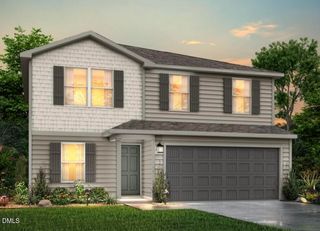
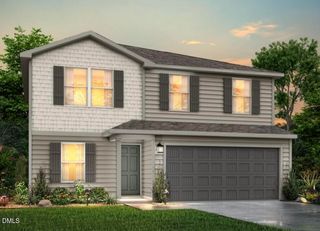
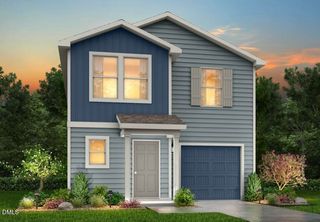
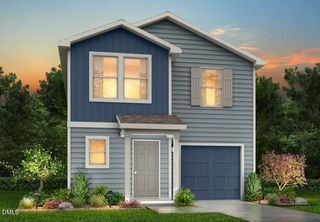
The Madison Plan from our Liberty Series combines style and functionality in a layout that maximizes space for your family's needs. This 2-story home features 5 bedrooms, 3 bathrooms, a 2-car garage, and 1,804 square feet of well-designed living space. As you step inside, you'll find a main-level bedroom and a full bathroom, offering a convenient option for guests or a home office. Beyond that, the home opens up to a bright and airy living area, where the family room, dining area, and open kitchen with a central island come together seamlessly to create a welcoming space for entertaining and everyday living. Stairs located in the family room lead to the upper level. Upstairs, the primary suite serves as a private retreat, complete with an en suite bathroom. The upper level also includes three additional bedrooms, another full bathroom, and a conveniently located laundry room to simplify daily tasks. Photos are for illustrative purposes only and may be of a similar home with the same floor plan.
- Listing Status:
- Active
- Date Added:
- May 1, 2026
- Data Last Updated:
- July 29, 2026 at 1:40AM
- Listing Office:
- Jurney & Associates Inc : 336-985-5531
- Listing Agent:
- Kelly Simmons : 336-624-1294
- MLS ID:
- 10163946

- Style: Traditional
- Roofing: AsphaltShingle
- General: FrameVinyl Siding2Slab
- Originating MLS: Doorify MLS
- County: Person
- Zoning: SFRTax Map & Parcel No: 58 10458 104
- Water: Public
- Sewer: Public Sewer
- Source: Doorify MLS
This listing courtesy of Kelly Simmons , Jurney & Associates Inc
Monthly Payment
- Principal & Interest $
- Property Taxes $
- Home Insurance $
- VA Funding Fee $

Location
Similar Listings Nearby