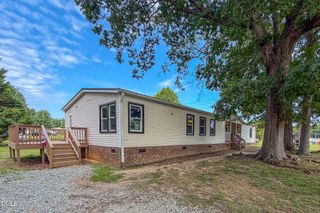
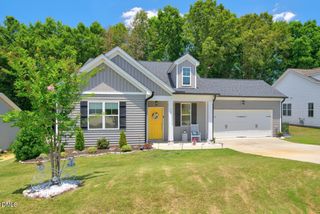
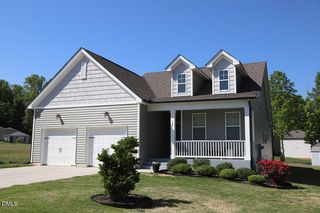
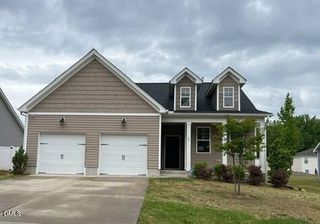
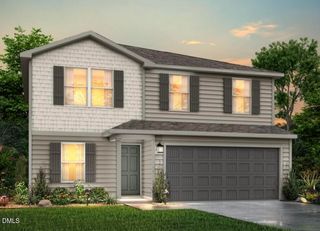
39 Payton Place, Roxboro, NC 27573
- 4 beds |
- 3 baths |
- 1,802 sqft
 Single-Family Home
  Built in 2026
  0.44acre lot
 1 car garage
  $146/sqft
  Listed 2 months ago
Property Description
The Redwood Plan from our Freedom Series delivers spacious comfort andsmart design, ideal for modern living. This 2-story home offers 4 bedrooms,2.5 bathrooms, a 1-car garage, and 1,802 square feet of thoughtfullycrafted living space.As you step inside, you'll pass a versatile flex room, perfect for a homeoffice or playroom, and a conveniently located half bathroom. The hallwayopens to a bright and airy living area where the kitchen, complete with anisland, overlooks the dining area and family room, creating the perfectbackdrop for family time and entertaining.The stairs, located in the family room, lead to the upper level. Here, you'llfind the private primary suite, complete with a bathroom and walk-in closet.Three additional bedrooms, a full bathroom, and the conveniently locatedlaundry room complete this level, ensuring functionality for your dailyroutines.Disclaimer: Photos may not represent the actual home. They are forillustrative purposes only and may depict a similar home with the samefloorplan.
- Listing Status:
- Active
- Data Last Updated:
- July 28, 2026 at 8:19PM
- Listing Office:
- Jurney & Associates Inc : 336-985-5531
- Listing Agent:
- Kelly Simmons : 336-624-1294
- MLS ID:
- 10163928
- Style: Traditional
- Roofing: AsphaltShingle
- General: FrameVinyl Siding2Slab
- Originating MLS: AMLSNC_TRIANGLE
- County: Person
- Zoning: Tax Map & Parcel No: 58 12658 126
- Water: Public
- Sewer: Public Sewer
- Source: AMLSNC_TRIANGLE
This listing courtesy of Kelly Simmons , Jurney & Associates Inc
Monthly Payment
- Principal & Interest $
- Property Taxes $
- Home Insurance $
- VA Funding Fee $