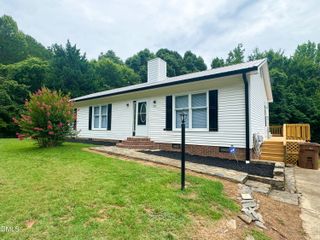
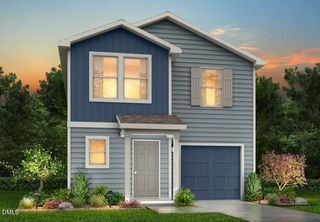
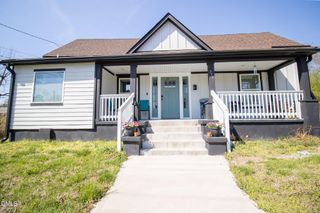
535 Hugh Blalock Road, Roxboro, NC 27574
- 3 beds |
- 2 baths |
- 1,869 sqft
 Single-Family Home
  Built in 2000
  1acre lot
 —— car garage
  $144/sqft
  Listed 1 month ago
Property Description
This sneakily spacious single-story home has fabulous updates throughout that are sure to catch your eye! All new LVP Flooring in 2024 and new light fixtures throughout! This home features a large Living room with newly added Gas Logs! The Beautiful Kitchen has an Island with Seating, Quartz Countertops and a Tile Backsplash along with an Eat-in Area! All new windows throughout with a 30-year warranty. The Primary Suite Is Beautiful with a Dual Vanity, Soaking Tub and Walk in Shower. The 2024 Metal Roof and New Well Pump and Well casing will have you sleeping with Peace of Mind! Off of the Eat-in Kitchen you will find an extra bonus/office area that is currently being used as a play room! On the other side of the home are two more bedrooms, a full bath, and another extra room that can be used however you like! The playground and the above ground pool can stay if you want! This wonderful home is set back off of quiet Hugh Blalock Road giving plenty of yard space to run and play or grill and chill. Outbuilding in the back with an awesome fire pit area! This location is only a few minutes from uptown Roxboro's shopping & dining!
- Listing Status:
- Active
- Date Added:
- June 28, 2026
- Data Last Updated:
- July 28, 2026 at 3:42PM
- Listing Office:
- Burton Realty Group Inc : 919-451-6251
- Listing Agent:
- Jessica Wilson : 336-598-1891
- MLS ID:
- 10177011

- General: Fire PitPlaygroundStorage
- Style: Ranch
- Other Structures: Front PorchDeckCovered
- Parking: Gravel
- Roofing: Metal
- Windows: Insulated Windows
- General: Vinyl Siding1Brick/Mortar
- Road/Access: State Road
- Originating MLS: Doorify MLS
- County: Person
- Zoning: Lazy Oaks/Ltb/Dwmh88 151
- Water: PrivateWell
- Sewer: Septic Tank
- Source: Doorify MLS
This listing courtesy of Jessica Wilson , Burton Realty Group Inc
Monthly Payment
- Principal & Interest $
- Property Taxes $
- Home Insurance $
- VA Funding Fee $

Location
Similar Listings Nearby