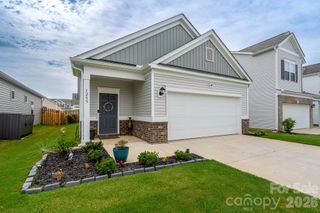
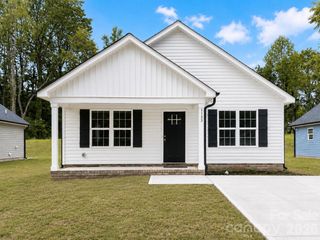
127 Harrel Street, Salisbury, NC 28144
- 3 beds |
- 2 baths |
- 1,244 sqft
 Single-Family Home
  Built in 2023
  10,019sqft lot
 —— car garage
  $201/sqft
  Listed 1 month ago
Property Description
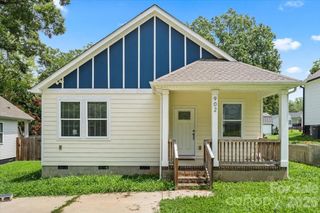
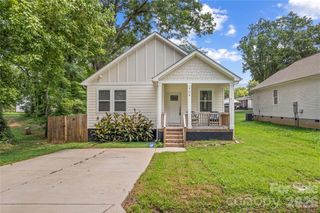
Welcome home to this beautifully maintained Craftsman-style residence offering the perfect blend of modern finishes, functional living, and peaceful privacy. From the inviting rocking chair front porch to the spacious open-concept interior, every detail has been thoughtfully designed for comfortable everyday living. The heart of the home features a bright, open kitchen complete with granite countertops, soft-close shaker cabinetry, a subway-tile backsplash, stainless steel appliances, a pantry, recessed lighting, and ample workspace for cooking and entertaining. Luxury vinyl plank flooring flows throughout the home, creating a seamless, low-maintenance living space. The spacious primary suite offers a relaxing retreat with a large walk-in closet and an en-suite bath featuring dual granite vanities. Two additional bedrooms provide flexibility for guests, a home office, or growing households. A generously sized laundry room and abundant storage add to the home's everyday convenience. Step outside to enjoy a private, tree-lined backyard perfect for relaxing, entertaining, or simply enjoying the peaceful setting. The welcoming front porch offers another great space to unwind with your morning coffee or evening conversation. Conveniently located just minutes from downtown Salisbury, shopping, dining, parks, medical facilities, and I-85, this move-in-ready home offers the ideal combination of quality craftsmanship, modern amenities, and an exceptional location.
- Listing Status:
- Active
- Data Last Updated:
- August 11, 2026 at 12:18AM
- Listing Office:
- Howard Hanna Allen Tate Mooresville/LKN : 704-664-9333
- MLS ID:
- 4400077

- Style: Transitional
- Other Structures: Front PorchDeck
- Parking: Driveway
- Roofing: Architectural Shingle
- Windows: Insulated Window(s)
- General: Site BuiltSlab
- Road/Access: ConcretePaved
- Originating MLS: carolina
- County: Rowan
- Zoning: UR8UR12068A083
- Utilities: Cable AvailableElectricity ConnectedWired Internet Available
- Water: City
- Sewer: Public Sewer
- Source: carolina
This listing courtesy of Howard Hanna Allen Tate Mooresville/LKN
Monthly Payment
- Principal & Interest $
- Property Taxes $
- Home Insurance $
- VA Funding Fee $