236 Richmond Road, Salisbury, NC 28144
- 5 beds |
- 3 baths |
- 3,200 sqft
 Single-Family Home
  Built in 1962
  0.65acre lot
 2 car garage
  $141/sqft
  Listed 20 days ago
Property Description
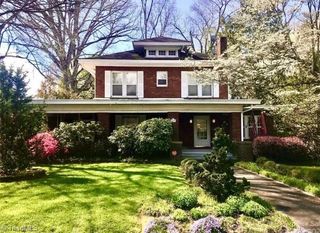
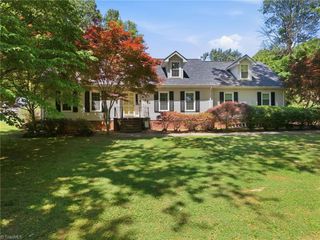
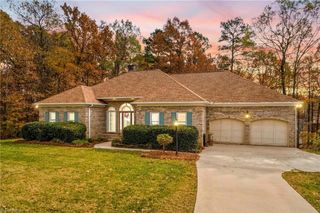
All brick, single level, 5 bedrooms & 3 full bathrooms. Large rooms & plenty of storage Living Room is 22' x 21' featuring a dual sided masonry fireplace & solid oak hard wood floors. Primary bedroom has solid oak hardwood floor under the carpet. Family room features masonry fireplace with gas logs. Huge Sun Room has floor to ceiling windows & slate tile flooring. Entry foyer features double entry doors with double storm doors & slate flooring. Screen porch overlooking back yard. Bedrooms 2 & 3 have separate entrance to the exterior & full bathroom which would allow them to easily be used as separate living quarters. Roof 2019 with gutter guard system, Heat Pumps are 2013 & 2005. Replacement vinyl windows. Kitchen updated in 2017 granite countertops & stainless steel appliance including smooth surface range. Nice lawn with in ground irrigation system. Detached carport features attached brick storage space. Beautiful flat lot with nice landscaping, lush green grass, & shade trees.
- Listing Status:
- Pending
- Date Added:
- July 21, 2026
- Data Last Updated:
- August 11, 2026 at 2:08AM
- Listing Office:
- Wallace Realty Company : 704-636-2021
- Listing Agent:
- Keith Knight : 704-363-0096
- MLS ID:
- 1228465

- General: Built-in FeaturesCeiling Fan(s)Dead Bolt(s)In-Law Floorplan
- Appliances: MicrowaveDishwasherFree-Standing RangeElectric Water Heater
- Laundry: Main Level
- Basement: Crawl Space
- Flooring: CarpetTileWood
- A/C: Central AirMulti Units
- Heating: Heat PumpMultiple SystemsElectric
- Fireplace: Double SidedGas LogKeeping RoomLiving RoomFireplaces: 2
- General: Sprinkler System
- Pool: None
- Parking: CarportDrivewayCircular DrivewayDetached Carport
- General: BrickOneSlab
- Originating MLS: Triad MLS
- County: Rowan
- Zoning: SFR041069
- Water: Public
- Sewer: Public Sewer
- Source: Triad MLS
This listing courtesy of Keith Knight , Wallace Realty Company
Monthly Payment
- Principal & Interest $
- Property Taxes $
- Home Insurance $
- VA Funding Fee $