329 Maupin Avenue, Salisbury, NC 28144
- 4 beds |
- 4 baths |
- 3,827 sqft
 Single-Family Home
 Built in 1938
 0.36acre lot
 —— car garage
 $120/sqft
 Listed 10 days ago
Property Description
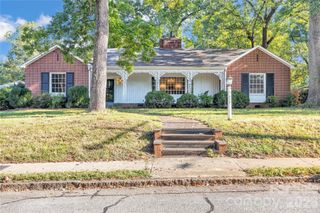
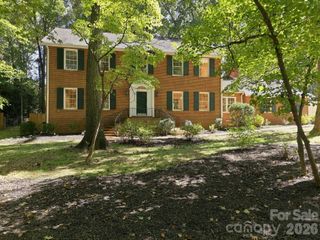
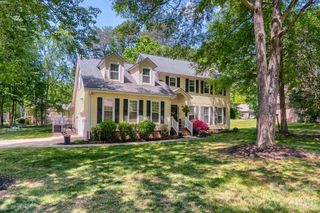
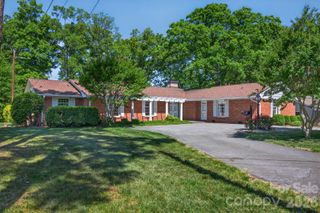
Impeccably restored home in desirable Fulton Heights Community in Salisbury, NC priced below tax value. Located near Historic Downtown Salisbury, this one offers an opportunity to own a charming older home where most of its original style has been maintained and updates where it matters most. One of just a few of the larger lots on Maupin Ave, this level corner lot with a large fenced-in backyard has plenty of space to spread out and entertain guests. The living space and storage space in this home are impressive. With over 3,800 square feet, home has a fully finished basement which includes interior and exterior entry, full bath and bedroom and kitchenette area. Enjoy the sunroom overlooking the large back yard, and the coziness of a gas-log fireplace in the spacious living room. Home includes a bedroom on the main floor with a full bath. The top floor showcases a huge primary bedroom with large walk-in closet, office or dressing space and large bathroom that includes large whirlpool tub and shower. Additional bedroom on the top floor includes a full bath and walk-in closet. Home offers two locations for washer & dryer hookup with one in the basement and the other on the top floor at the landing. Major renovation took place in the early 2000's that included replacing of all wiring, all plumbing inside the home and the water and sewer lines to the street. A fresh update has taken place just before market which includes, fresh paint throughout, all new light fixtures inside and out, all new plugs & switches throughout and refinished hardwood floors. Home has a 40-year architectural roof, and all HVAC units were replaced in 2021-2022. This is truly a remarkable property. Schedule your private showing today before this one gets gone.
- Listing Status:
- Active
- Data Last Updated:
- November 10, 2026 at 7:17PM
- Listing Office:
- EXP Realty LLC Ballantyne : 704-248-8230
- MLS ID:
- 4415639

- General: In-Ground Irrigation
- Other Structures: Rear PorchCovered
- Parking: DrivewayShared Driveway
- Roofing: Architectural Shingle
- Windows: Insulated Window(s)
- General: Site BuiltBasementCrawl Space
- Road/Access: AsphaltPaved
- HOA Amenities: 0.0
- Originating MLS: carolina
- County: Rowan
- Zoning: HR014109
- Fencing: Back YardFullWood
- Utilities: Cable AvailableElectricity ConnectedNatural Gas
- Water: City
- Sewer: Public Sewer
- Source: carolina
This listing courtesy of EXP Realty LLC Ballantyne
Monthly Payment
- Principal & Interest $
- Property Taxes $
- Home Insurance $
- VA Funding Fee $