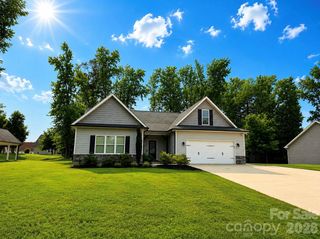
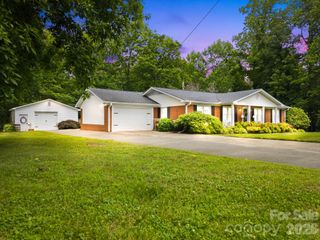
293 Fairfield Lane, Salisbury, NC 28146
- 3 beds |
- 3 baths |
- 2,357 sqft
 Single-Family Home
 Built in 2001
 0.99acre lot
 3 car garage
 $212/sqft
 Listed 11 days ago
Property Description
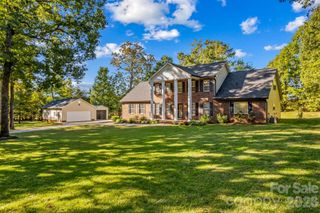
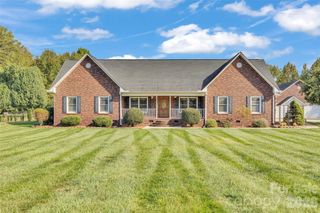
Welcome to 293 Fairfield Lane, where custom craftsmanship, thoughtful details, and exceptional functionality come together. Situated on approximately one acre, this distinctive home offers a private, tree-lined backyard and features designed for both everyday living and entertaining. The inviting wraparound front porch is the perfect spot for morning coffee or evening sunsets. Out back, the expansive 16x36 deck with twin staircases and a 12x12 pergola creates an ideal setting for outdoor gatherings. Two detached storage buildings and a 49x40 gravel RV parking pad with dedicated 50-amp electrical service add exceptional versatility. Step inside to a warm and welcoming interior showcasing custom knotty spruce ceilings, classic Craftsman-style trim, crown molding throughout the main level, and distinctive architectural details. Rich finishes and thoughtful design create an inviting atmosphere throughout. The upstairs entertainment area is a true standout, featuring a Tennessee Ledgestone bar with a live-edge top, reclaimed barnwood accents, custom shelving, a twin-tap kegerator, beverage cooler, and premium hardwood flooring. The oversized, insulated three-car garage offers floor drains, a dedicated mini-split HVAC system, and generator-ready wiring. With its private setting, custom craftsmanship, abundant storage, and exceptional indoor and outdoor entertaining spaces, this property offers a unique blend of character, comfort, and functionality.
- Listing Status:
- Active
- Data Last Updated:
- November 10, 2026 at 4:16PM
- Listing Office:
- Keller Williams Unified : 704-799-3700
- MLS ID:
- 4437867

- General: Fire PitGazeboShed(s)Workshop
- Style: Cape Cod
- Other Structures: Deck
- Parking: Attached GarageGarage Door Opener
- Roofing: Architectural Shingle
- Windows: Insulated Window(s)
- General: Site BuiltCrawl Space
- Road/Access: AsphaltPaved
- Originating MLS: carolina
- County: Rowan
- Zoning: 360B039
- Water: Well
- Sewer: Septic Installed
- Source: carolina
This listing courtesy of Keller Williams Unified
Monthly Payment
- Principal & Interest $
- Property Taxes $
- Home Insurance $
- VA Funding Fee $