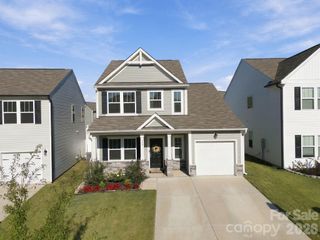
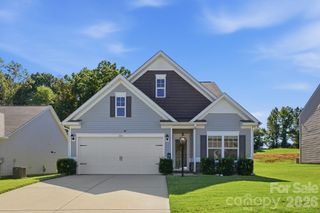
1234 Stonewyck Drive, Salisbury, NC 28146
- 4 beds |
- 2 baths |
- 2,218 sqft
 Single-Family Home
 Built in 2016
 0.46acre lot
 2 car garage
 $192/sqft
 Listed 2 months ago
Property Description
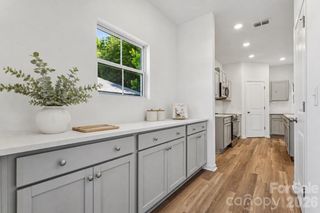
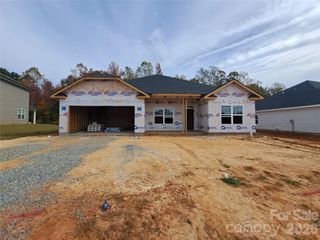
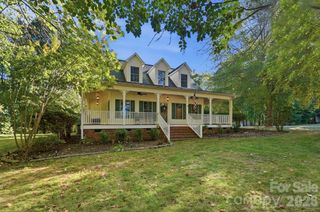
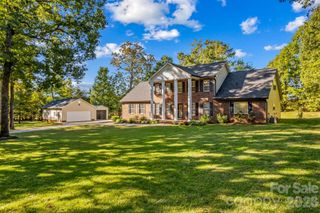
1234 Stonewyck Drive, Salisbury, NC 28146 Welcome home to this beautifully maintained 4-bedroom, 2-bath home offering over 2,200 square feet of thoughtfully designed living space on an approximately ½-acre lot. From the moment you step inside, you’ll appreciate the open-concept floor plan that’s perfect for both everyday living and entertaining. The heart of the home is the stunning kitchen featuring a massive granite island, abundant cabinetry, and seamless flow into the dining and living areas—creating the ideal gathering space for family and friends. Need extra flexibility? A dedicated home office provides the perfect place to work remotely, while the upstairs bonus room offers endless possibilities as a playroom, media room, fitness area, or guest retreat. The spacious primary suite is designed for comfort, while three additional bedrooms provide room for everyone. Step outside to enjoy the oversized rear patio, an ideal space for grilling, entertaining, or simply relaxing while overlooking the expansive backyard. With its modern layout, generous living spaces, and desirable location, 1234 Stonewyck Drive truly checks all the boxes. Don’t miss your opportunity to make this exceptional Salisbury home yours—schedule your private showing today!
- Listing Status:
- Active
- Data Last Updated:
- November 10, 2026 at 5:15PM
- Listing Office:
- Lantern Realty & Development LLC : 704-267-3957
- MLS ID:
- 4410528

- General: Shed(s)
- Other Structures: Patio
- Parking: Attached GarageGarage Faces Front
- Roofing: Architectural Shingle
- Windows: Insulated Window(s)
- General: Site BuiltSlab
- Road/Access: ConcretePaved
- Originating MLS: carolina
- County: Rowan
- Zoning: RES623F010
- Water: City
- Sewer: Public Sewer
- Source: carolina
This listing courtesy of Lantern Realty & Development LLC
Monthly Payment
- Principal & Interest $
- Property Taxes $
- Home Insurance $
- VA Funding Fee $