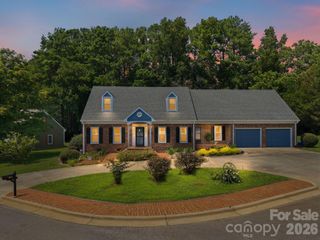
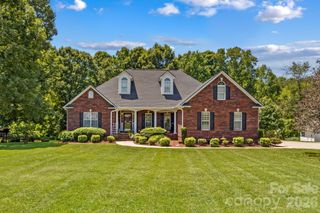
607 Saint Johns Drive, Salisbury, NC 28144
- 4 beds |
- 4 baths |
- 3,453 sqft
 Single-Family Home
 Built in 1998
 2.07acre lot
 2 car garage
 $164/sqft
 Listed 10 days ago
Property Description
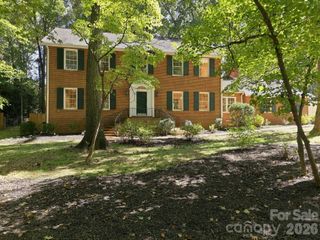
Welcome to Saint Johns Woods! This stunning home sits on 2 acres, one of the three largest lots in the neighborhood, offering privacy and seclusion. This 4-bedroom home (easily 6 bedrooms with additional bonus space upstairs) has plenty of space to spread out. Primary bedroom with ensuite bathroom and huge walk-in closet is on the main floor. Guest bathroom is also on the main floor. An additional flex room or office is located on the main floor, making working from home easy! Upstairs includes a large landing area with 3 adequately-sized bedrooms and 2 full bathrooms. Don't miss the expansive bonus space upstairs that could easily be 2 more bedrooms if needed. Step out the back door to a beautiful in-ground salt water pool that is well maintained, including a new liner and pump in the last 3 years and a new control panel in 2026. Just before going to market, the home was freshly painted throughout and new carpeting installed upstairs. Windows and the interior were professionally cleaned. No need to worry about the crawl space as it is lined and the sump pump was replaced in 2024. This is truly a one-of-a-kind property that will not disappoint. Schedule your private showing today before this one gets gone!
- Listing Status:
- Active
- Data Last Updated:
- November 10, 2026 at 9:17PM
- Listing Office:
- EXP Realty LLC Ballantyne : 704-248-8230
- MLS ID:
- 4438916

- Style: Traditional
- Parking: DrivewayGarage Faces Side
- General: Site BuiltCrawl Space
- Road/Access: ConcretePaved
- HOA Amenities: 55.0Annually
- Originating MLS: carolina
- County: Rowan
- Zoning: RS304014
- Utilities: Electricity ConnectedNatural Gas
- Water: Well
- Sewer: Septic Installed
- Source: carolina
This listing courtesy of EXP Realty LLC Ballantyne
Monthly Payment
- Principal & Interest $
- Property Taxes $
- Home Insurance $
- VA Funding Fee $