97 Meadowview Drive, Saluda, NC 28773
- 3 beds |
- 2 baths |
- 2,128 sqft
 Single-Family Home
  Built in 2005
  0.36acre lot
 —— car garage
  $247/sqft
  Listed 14 days ago
Property Description
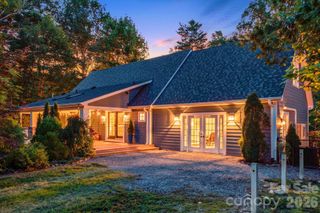
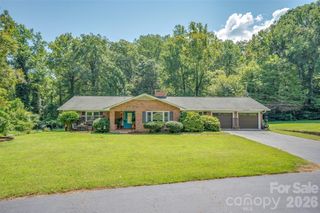
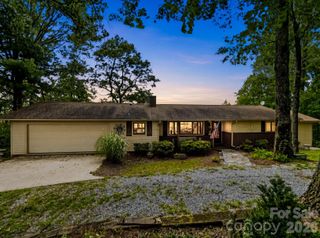
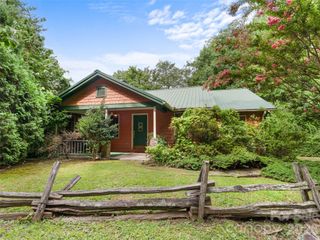
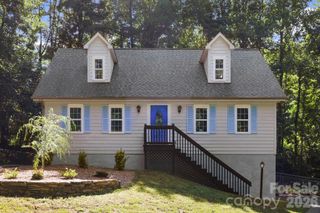
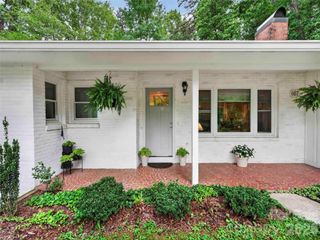
Prime location just two minutes from charming downtown Saluda! Situated on 0.36 private picturesque acres this inviting three-bedroom, two-bath home offers desirable one-level living and a wonderfully versatile floor plan. A covered front porch welcomes you into the spacious living room, featuring beautiful wood floors and a cozy gas fireplace. The living room flows seamlessly into the well-appointed kitchen offering an abundance of cabinetry and stainless steel appliances, including a wall oven, built-in microwave, electric cooktop, dishwasher and refrigerator. The spacious dining room provides the perfect setting for entertaining and family gatherings. Retreat to the primary suite complete with a walk-in closet and private bath featuring double vanities, a garden tub and walk-in shower. A family room and separate office or flex space create a unique layout between the two guest bedrooms and guest bath. Completing the interior is a laundry room with washer and dryer hookups, cabinetry and a utility sink. Enjoy peaceful outdoor living from the covered front porch or private back deck. Additional highlights include a new roof installed in 2025, city water, city sewer and no HOA fees. With no restrictions on short- or long-term rentals, this property offers wonderful potential as a primary residence, mountain getaway or investment property. Conveniently located near I-26, restaurants, hiking and all the attractions of historic downtown Saluda!
- Listing Status:
- Active
- Data Last Updated:
- September 22, 2026 at 9:16PM
- Listing Office:
- RE/MAX Results : 828-489-3131
- MLS ID:
- 4422197

- Parking: Driveway
- Roofing: Architectural Shingle
- General: Off Frame ModularCrawl Space
- Road/Access: AsphaltPaved
- Originating MLS: carolina
- County: Polk
- Zoning: MS5-G28
- Water: City
- Sewer: Public Sewer
- Source: carolina
This listing courtesy of RE/MAX Results
Monthly Payment
- Principal & Interest $
- Property Taxes $
- Home Insurance $
- VA Funding Fee $