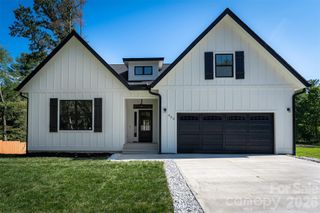
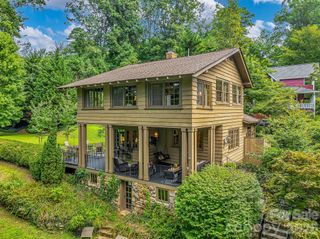
40 Country Bear Lane, Flat Rock, NC 28731
- 4 beds |
- 3 baths |
- 1,882 sqft
 Single-Family Home
  Built in 1987
  1.1acre lot
 5 car garage
  $345/sqft
  Listed 16 days ago
Property Description
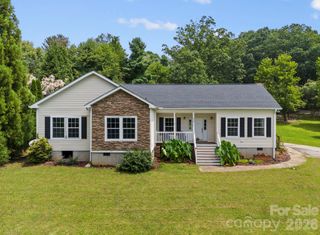
Space, privacy and flexibility come together in this distinctive property bordering Green River Game Lands. The main residence offers two main-level bedrooms and two full baths, including a primary suite with a walk-in closet, private bath and sunroom overlooking the pool. The inviting living room features a gas fireplace, built-in shelving and sliding doors opening to the patio and pool area. The kitchen includes granite countertops, a tile backsplash, pantry, dining area and appliances. Upstairs, a spacious bonus room with a full bath, ample closet storage and sliding doors to a private balcony. Connected to the main residence by a mudroom, the apartment/extended living area offers a private entrance, one bedroom, one full bath, a walk-in closet, kitchen, living and dining area, utility room and generous storage. Outdoor living centers around the 20 x 40 foot in-ground pool with a diving board, depths up to nine feet and a new liner installed in 2026. A two-car main level garage and three-car tandem basement garage with hot tub, oversized doors provide exceptional room for vehicles, hobbies and storage. A truly versatile property with room to live, gather, work and enjoy the outdoors. Perfect for multi-generational living or a potential income-producing opportunity. This one-of-a-kind property is located, close to Downtown Hendersonville, Shopping, Dining, Hospitals, Hiking & lots of local places to explore!
- Listing Status:
- Active
- Data Last Updated:
- September 22, 2026 at 8:18PM
- Listing Office:
- RE/MAX Results : 828-489-3131
- MLS ID:
- 4420837

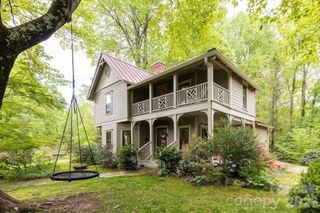
- Other Structures: BalconyFront Porch
- Parking: BasementDrivewayAttached GarageGarage Faces FrontTandem
- Roofing: Architectural Shingle
- General: Site BuiltBasementCrawl Space
- Road/Access: AsphaltGravelPaved
- Originating MLS: carolina
- County: Henderson
- Zoning: R2R9936740
- Fencing: Partial
- Utilities: Electricity ConnectedPropane
- Water: Well
- Sewer: Septic InstalledOther - See Remarks
- Source: carolina
This listing courtesy of RE/MAX Results
Monthly Payment
- Principal & Interest $
- Property Taxes $
- Home Insurance $
- VA Funding Fee $