105 Southern Run Road, Zirconia, NC 28790
- 3 beds |
- 4 baths |
- 1,780 sqft
 Single-Family Home
 Built in 1991
 2.4acre lot
 2 car garage
 $281/sqft
 Listed 18 days ago
Property Description
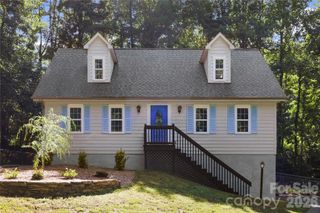
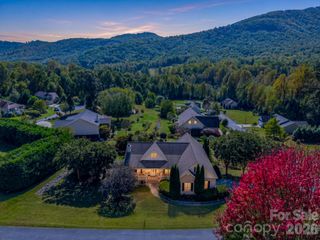
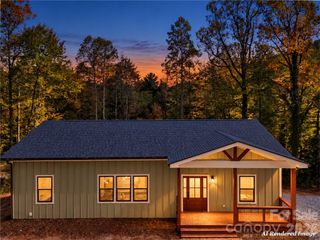
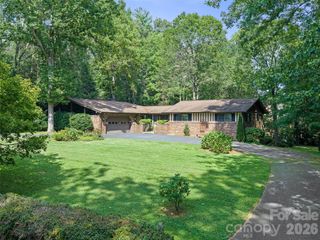
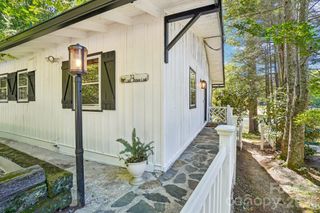
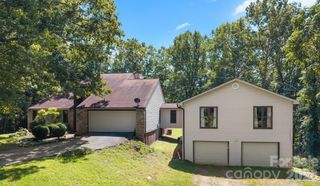
Surrounded by the peaceful beauty of 2.4 wooded acres, this charming mountain retreat blends rustic character with inviting indoor and outdoor living spaces. Mature landscaping and striking stone retaining walls enhance the natural setting with stone paths, while covered porches across multiple levels and a screened in rear porch provide ideal spots to relax and take in the tranquil surroundings. Inside, warm wood finishes, vaulted ceilings, and skylights create a bright, welcoming atmosphere, complemented by a cozy fireplace. The kitchen offers granite countertops, stainless steel appliances and ample storage. The main area of the residence offers two bedrooms and two and a half baths, including a spacious primary suite with a jetted tub overlooking the private wooded landscape. Separate guest quarters with a private entrance include a bedroom, full bath, kitchen, living room, and laundry, offering comfortable accommodations for visitors or multigenerational living. Gather for movie nights in the theater room or enjoy the dedicated lower level brew room for hobbies or other creative pursuits. A two car garage completes this exceptional mountain home. Ownership of this property allows access to private Lake Summit for a small annual fee. Short term rentals allowed. Come wander the stone paths, linger on the porches, and let the quiet magic of mountain living welcome you home.
- Listing Status:
- Active
- Data Last Updated:
- November 10, 2026 at 7:18AM
- Listing Office:
- Move Asheville Realty : 828-505-7161
- MLS ID:
- 4434951

- Other Structures: PorchFront PorchWrap AroundDeckRear PorchScreenedPatioSide PorchCovered
- Parking: DrivewayGarage Faces Side
- Roofing: Architectural Shingle
- Windows: Insulated Window(s)
- General: Site BuiltCrawl Space
- Road/Access: ConcreteGravel
- Originating MLS: carolina
- County: Henderson
- Zoning: R2R9940041
- Water: Well
- Sewer: Septic Installed
- Source: carolina
- Exclusions: Kitchen Island
This listing courtesy of Move Asheville Realty
Monthly Payment
- Principal & Interest $
- Property Taxes $
- Home Insurance $
- VA Funding Fee $