0525 Tbd At Plat, Sanford, NC 27330
- 3 beds |
- 2 baths |
- 1,902 sqft
 Single-Family Home
  Built in 2026
  6,229sqft lot
 2 car garage
  $212/sqft
  Listed 1 month ago
Property Description
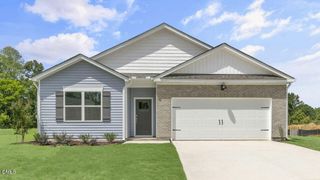
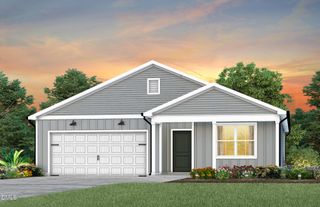
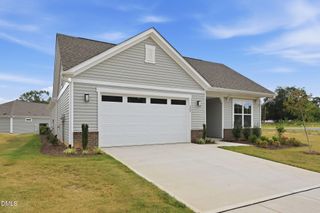
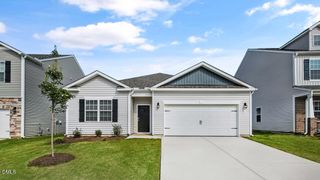
Located at The Villas at Galvins Ridge, this Azalea floorplan offers the convenience of ranch-style living with a thoughtfully designed open-concept layout. Featuring 3 bedrooms, 2 bathrooms, and a 2-car garage, this home centers around comfortable main-level living. The spacious kitchen features quartz countertops, stainless steel appliances, and generous cabinet space while overlooking the dining area and family room. The first-floor primary suite offers a walk-in closet and private bathroom, while two additional bedrooms provide flexibility for guests, family members, or a home office. A covered patio creates the perfect space to relax outdoors and included landscape maintenance means more time to enjoy your home and less time maintaining it. This homesite is positioned along a wooded tree line, offering natural views and a quieter setting. Future amenities at Galvins Ridge will include a pool, clubhouse, putting green, nature trails, outdoor courts, and more. Photos are not of the actual home or interior features and are representative of floor plan only.
- Listing Status:
- Active
- Date Added:
- July 31, 2026
- Data Last Updated:
- September 21, 2026 at 3:40PM
- Listing Office:
- D.R. Horton, Inc. : 919-815-2079
- Listing Agent:
- Kenneth Ward : 919-713-8414
- MLS ID:
- 10183587

- General: LightingRain Gutters
- Style: Ranch
- Other Structures: PatioCovered
- Parking: AttachedConcreteDrivewayElectric Vehicle Charging Station(s)Garage Faces FrontGarageGarage Door OpenerParking spaces: 4
- Roofing: Architectural Shingle
- General: Board & Batten SidingBrick VeneerShake SidingStone VeneerVinyl Siding1Slab
- Road/Access: Asphalt
- HOA Amenities: ClubhouseDog ParkMaintenance GroundsPicnic AreaPlaygroundPoolTrail(s)Maintenance Grounds165.0Monthly
- Golf: ClubhouseFishingParkPlaygroundPoolSidewalks
- Originating MLS: Doorify MLS
- County: Lee
- Zoning: Lot 525 Galvins Ridgetbd0525grv
- Fencing: None
- Utilities: Electricity ConnectedNatural Gas ConnectedSewer ConnectedWater Connected
- Water: Public
- Sewer: Public Sewer
- Source: Doorify MLS
This listing courtesy of Kenneth Ward , D.R. Horton, Inc.
Monthly Payment
- Principal & Interest $
- Property Taxes $
- Home Insurance $
- VA Funding Fee $

Location
Similar Listings Nearby