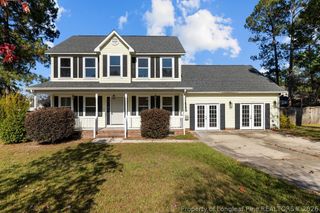
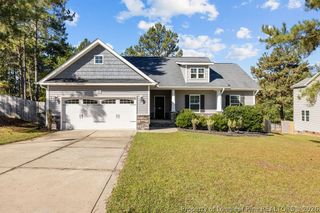
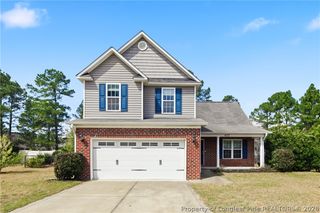
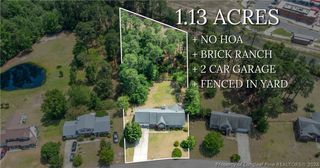
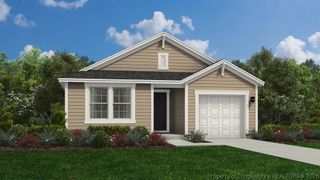
1070 Northview Drive, Sanford, NC 27332
- 3 beds |
- 2 baths |
- 1,742 sqft
 Single-Family Home
 Built in 2003
 0.36acre lot
 2 car garage
 $144/sqft
 Listed 1 month ago
Property Description
Short Sale - Welcome home to this bright, airy ranch designed for effortless everyday living. The inviting entryway features beautiful hardwoods that lead you into a spacious, open-concept main floor perfect for gathering. Relax in the oversized living room, complete with soaring vaulted ceilings, engineered hardwoods, and a cozy fireplace. The adjacent kitchen is a chef’s delight, boasting a central island and sleek stainless steel appliances. The main-level primary suite is a true retreat, featuring an elegant tray ceiling, a massive walk-in closet, and a spa-like bath with a double vanity, walk-in shower, and soaking tub. Two additional bedrooms and the laundry room are also conveniently located on the first level. Upstairs, a versatile bonus room offers the perfect space for a home office, playroom, or media center. Outdoor living is a breeze on the back deck, which overlooks a flat, fully fenced yard lined with mature trees for ultimate privacy. Complete with an oversized garage for hobbies and storage, this home offers a prime location just minutes from downtown Sanford, Fort Bragg, and Lillington, with an easy commute to Raleigh.
- Listing Status:
- Active
- Data Last Updated:
- November 13, 2026 at 1:18AM
- Listing Office:
- RDU HOMES FOR YOU, INC. : 919-628-4663
- Listing Agent:
- MARY SCOGGINS : 919-390-9684
- MLS ID:
- 770374

- General: DeckFencePorch
- Other Structures: PorchFront PorchDeckCovered
- Parking: AttachedGarage
- General: BrickVinyl Siding
- Road/Access: Paved
- Originating MLS: FAY_FAYNC
- County: Harnett
- Topography: Cleared
- Zoning: LOT#130 SUNSET RIDGE SEC 3 MAP#2002-15099586-98-8448.000
- Water: Public
- Sewer: Septic Tank
- Source: FAY_FAYNC
- Ownership: More than a year
- Exclusions: None
This listing courtesy of MARY SCOGGINS , RDU HOMES FOR YOU, INC.
Monthly Payment
- Principal & Interest $
- Property Taxes $
- Home Insurance $
- VA Funding Fee $