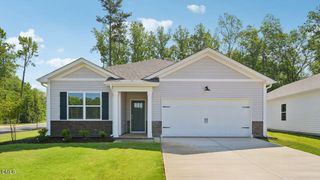
127 Thistle Court, Sanford, NC 27332
- 3 beds |
- 3 baths |
- 1,931 sqft
 Single-Family Home
  Built in 2023
  0.61acre lot
 3 car garage
  $194/sqft
  Listed 17 days ago
Property Description
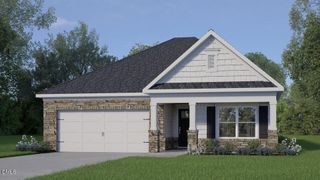
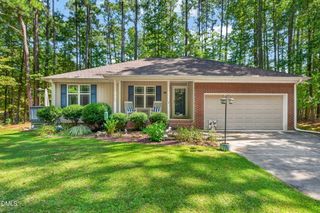
Welcome to this beautiful 3-bedroom, 2.5-bath home with a 3-car garage, and additional flex room, ideally situated on a spacious .6-acre lot in the desirable West Preserve community of Sanford. The thoughtfully designed open-concept layout seamlessly connects the family room, kitchen, and dining area, creating an inviting space for everyday living and entertaining. The family room serves as the heart of the home, featuring a gorgeous floor-to-ceiling stone fireplace, built-in cabinetry, and abundant natural light. The well-appointed kitchen offers an oversized center island, pantry, and ample cabinet space, while the dining area's beautiful wainscoting adds character and style. The spacious primary suite provides a peaceful retreat with a private bath featuring dual vanities, an oversized walk-in shower with bench seating, and a large walk-in closet. Two additional generously sized bedrooms offer flexibility for family, guests, or a home office. Outside, enjoy a generously sized covered back patio overlooking the large, flat, private fenced-in backyard--perfect for relaxing, entertaining, play, or enjoying the peaceful surroundings. With a 3-car garage and ample outdoor space, this home offers an ideal blend of comfort, style, and functionality in a sought-after Sanford community.
- Listing Status:
- Active
- Data Last Updated:
- September 21, 2026 at 7:19PM
- Listing Office:
- Keller Williams Legacy : 919-439-2105
- Listing Agent:
- Chris Crumpler : 919-345-4729
- MLS ID:
- 10190736
- General: FenceRain Gutters
- Style: Traditional
- Other Structures: Rear Porch
- Parking: GarageGarage Door Opener
- Roofing: Shingle
- General: Stone VeneerVinyl Siding2Slab
- HOA Amenities: Maintenance GroundsAnnually
- Originating MLS: AMLSNC_TRIANGLE
- County: Harnett
- Zoning: Lot#4 West Preserve S/D Map#2023-172039589 0060 04
- Fencing: Back Yard
- Water: Public
- Sewer: Septic Tank
- Source: AMLSNC_TRIANGLE
This listing courtesy of Chris Crumpler , Keller Williams Legacy
Monthly Payment
- Principal & Interest $
- Property Taxes $
- Home Insurance $
- VA Funding Fee $

 New - 3 days ago