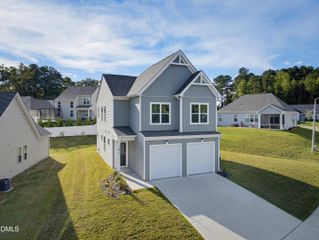
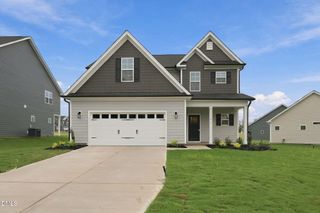
5090 Quail Hollow Road, Sanford, NC 27332
- 3 beds |
- 4 baths |
- 2,094 sqft
 Single-Family Home
 Built in 2025
 7,405sqft lot
 2 car garage
 $177/sqft
 Listed 14 days ago
Property Description
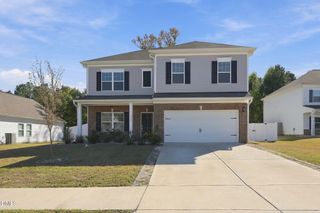
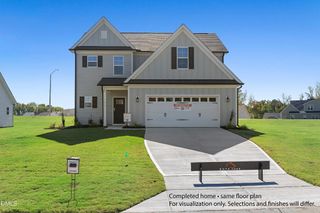
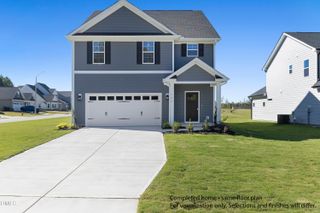
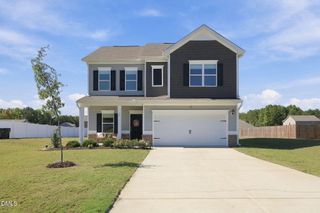
Buy new while the market is slow; Newly constructed in 2026; Located in Carolina Trace, which features gated security, two golf courses, lake access, community swimming pool, and tennis courts ; This home features 2,094sf, 3BR, 2.5BA, a bonus room, and a 2-car garage; Upgraded chef-style kitchen featuring quartz countertops and stainless-steel appliances; Welcoming family room centered around a fireplace, with luxury vinyl plank (LVP) flooring throughout; Spacious primary suite upstairs with an upgraded bathroom, plus two additional bedrooms connected by a Jack-and-Jill bathroom; Large flexible bonus space upstairs suitable for a home office, playroom, or media room; Convenient first-floor laundry room equipped with a utility sink; not ready to buy immediately, the adjacent lot (5091 Quail Hollow Rd) is also available with a proposed home to be built in 2027
- Listing Status:
- Active
- Data Last Updated:
- November 12, 2026 at 4:21PM
- Listing Office:
- UB4ME REALTY LLC : 919-270-7572
- Listing Agent:
- John Davison : 919-449-7721
- MLS ID:
- 10200779
- General: Rain GuttersSmart Camera(s)/RecordingGarage(s)
- Style: Craftsman
- Other Structures: Garage(s)Deck
- Pool: In GroundOutdoor PoolAssociationCommunity
- Parking: Garage
- Roofing: Shingle
- Windows: Double Pane WindowsScreens
- General: Board & Batten SidingVertical SidingVinyl Siding2Crawlspace
- Road/Access: Asphalt
- HOA Amenities: BoatingCabanaClubhousePowered Boats AllowedPlaygroundPoolParkingRecreation FacilitiesTennis Court(s)Trail(s)Road MaintenanceAnnually
- Originating MLS: AMLSNC_TRIANGLE
- County: Lee
- Zoning: Lot 5090 Mallard Cove II Pc 1/186967028224000
- Fencing: None
- Utilities: Cable AvailableSewer ConnectedWater Connected
- Water: Community/Coop
- Sewer: Public Sewer
- Source: AMLSNC_TRIANGLE
This listing courtesy of John Davison , UB4ME REALTY LLC
Monthly Payment
- Principal & Interest $
- Property Taxes $
- Home Insurance $
- VA Funding Fee $